


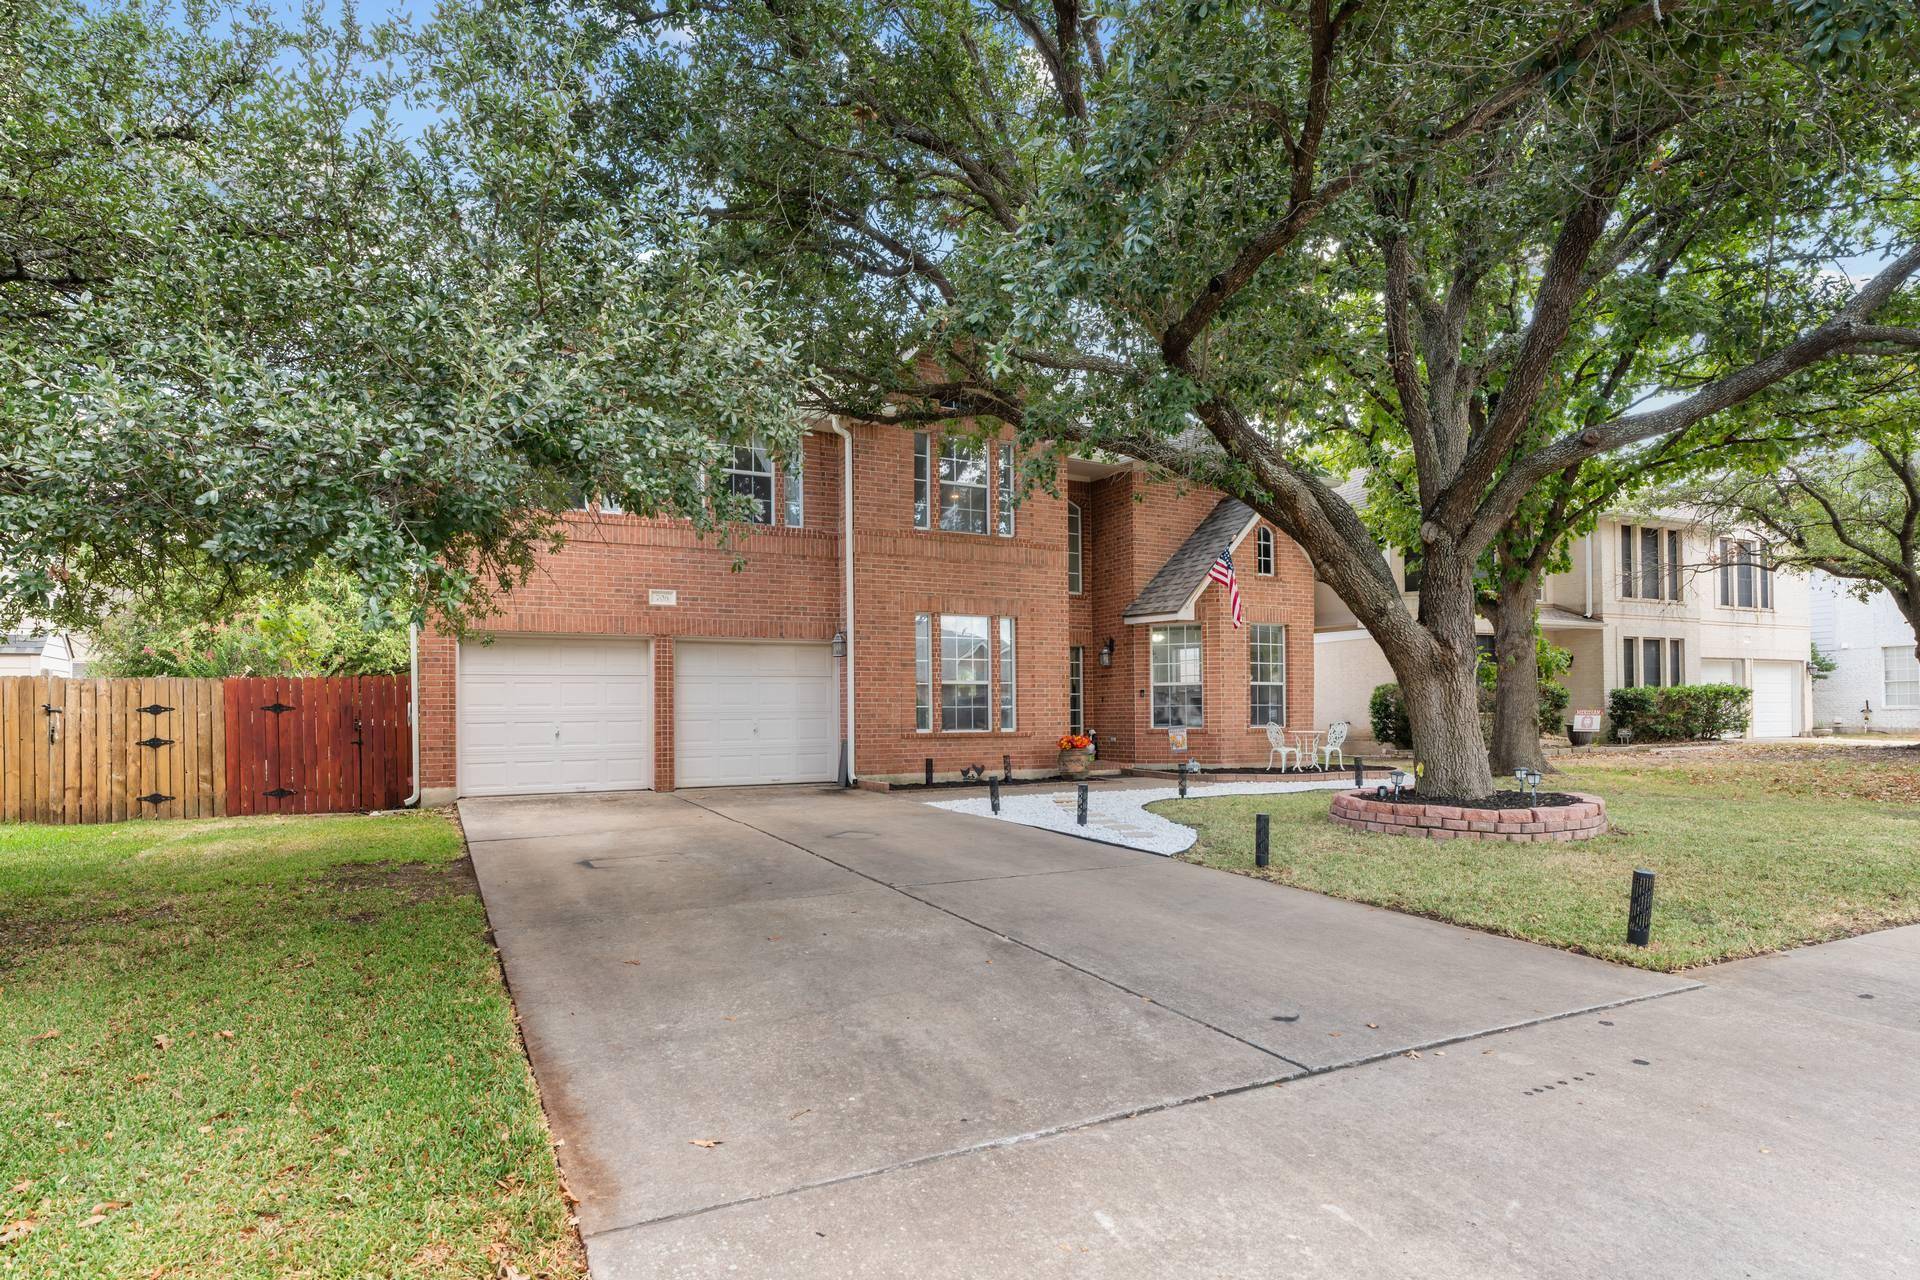


Open House
Sat Sep 12, 11:00am - 2:00pm
UPDATED:
Key Details
Property Type Single Family Home
Sub Type Single Family Residence
Listing Status Active
Purchase Type For Sale
Square Footage 2,966 sqft
Price per Sqft $166
Subdivision Stonehedge Sec 01
MLS Listing ID 5258911
Bedrooms 4
Full Baths 3
HOA Fees $104/qua
HOA Y/N Yes
Year Built 1996
Annual Tax Amount $7,428
Tax Year 2026
Lot Size 7,248 Sqft
Acres 0.1664
Property Sub-Type Single Family Residence
Source actris
Property Description
The open-concept floor plan features a massive family room with a fireplace, brick surround, and mantel. The cook's dream kitchen offers a large kitchen island with breakfast bar, surrounded by an abundance of counter space and cabinetry. The home also features two dining areas plus an office/study.
A private fourth bedroom with a full bathroom downstairs is perfect for a mother-in-law suite or guest accommodations. Upstairs features an enormous second family room/game room. The spacious primary bedroom offers a pop-up ceiling and walk-in closet. The primary bathroom features a separate shower, soaking tub, and huge walk-in closet. Oversized secondary bedrooms share an adjoining Jack-and-Jill bathroom with dual vanity.
Enjoy the lush backyard with mature shade trees, perfect for family gatherings and backyard BBQs. Additional features include a sprinkler system, and the playscape conveys with the property.
Great location just minutes from Toll Road 130, downtown Georgetown, and Wolf Ranch!
Location
State TX
County Williamson
Rooms
Main Level Bedrooms 1
Interior
Interior Features Breakfast Bar, Ceiling Fan(s), Ceiling-High, Double Vanity, Entrance Foyer, In-Law Floorplan, Kitchen Island, Multiple Dining Areas, Multiple Living Areas, Open Floorplan, Pantry, Recessed Lighting, Soaking Tub, Study/Home Office
Heating Central
Cooling Ceiling Fan(s), Central Air
Flooring Laminate, Tile, Wood
Fireplaces Number 1
Fireplaces Type Family Room, Wood Burning
Fireplace No
Appliance Dishwasher, Disposal, Microwave, Oven, Gas Oven
Exterior
Exterior Feature Gutters Full, Private Yard
Garage Spaces 2.0
Fence Back Yard, Privacy, Wood
Pool None
Community Features Common Grounds, Park, Playground, Pool
Utilities Available Electricity Connected, Natural Gas Connected, Water Connected
Waterfront Description None
View None
Roof Type Composition
Porch Front Porch, Patio, Rear Porch
Total Parking Spaces 4
Private Pool No
Building
Lot Description Back Yard, Front Yard, Level, Trees-Large (Over 40 Ft)
Faces Northeast
Foundation Slab
Sewer Public Sewer
Water Public
Level or Stories Two
Structure Type HardiPlank Type,Masonry – Partial
New Construction No
Schools
Elementary Schools James E Mitchell
Middle Schools Wagner
High Schools East View
School District Georgetown Isd
Others
HOA Fee Include Common Area Maintenance
Special Listing Condition Standard
Virtual Tour https://secure.imagemaker360.com/l/?id=184944
NEARBY SCHOOL & BUSINESS
GET MORE INFORMATION