

• BUY
  • RENT
  • SELL
  • COMMERCIAL
  • HOME EVALUATION
  • Agents
  • About Pure
  • REVIEWS
  • JOIN THE TEAM
  • MORE
  • Register
  • Sign In

310 Golf Crest LN Lakeway, TX 78734

Open Sun 2PM-4PM
$849,900
310 Golf Crest LN Lakeway, TX 78734
Save Share
Schedule a Tour
310 Golf Crest LN, Lakeway, TX 78734
See all 35 photos
35 photos
REQUEST A TOUR If you would like to see this home without being there in person, select the "Virtual Tour" option and your agent will contact you to discuss available opportunities.
In-PersonVirtual Tour
Charles Barrow

Charles Barrow

charles@purerealty.com +1(512) 923-2306
$849,900
Est. payment /mo
3 Beds
3 Baths
2,241 SqFt
Save

Open House

Sat Sep 12, 2:00pm - 4:00pm

Sun Sep 13, 2:00pm - 4:00pm

UPDATED:

Key Details

Property Type Single Family Home

Sub Type Single Family Residence

Listing Status Active

Purchase Type For Sale

Square Footage 2,241 sqft

Price per Sqft $379

Subdivision Lakeway Sec Clusters 28 05

MLS Listing ID 2578437

Bedrooms 3

Full Baths 3

HOA Y/N No

Year Built 1984

Annual Tax Amount $3,545

Tax Year 2026

Lot Size 6,952 Sqft

Acres 0.1596

Property Sub-Type Single Family Residence

Source actris

Property Description

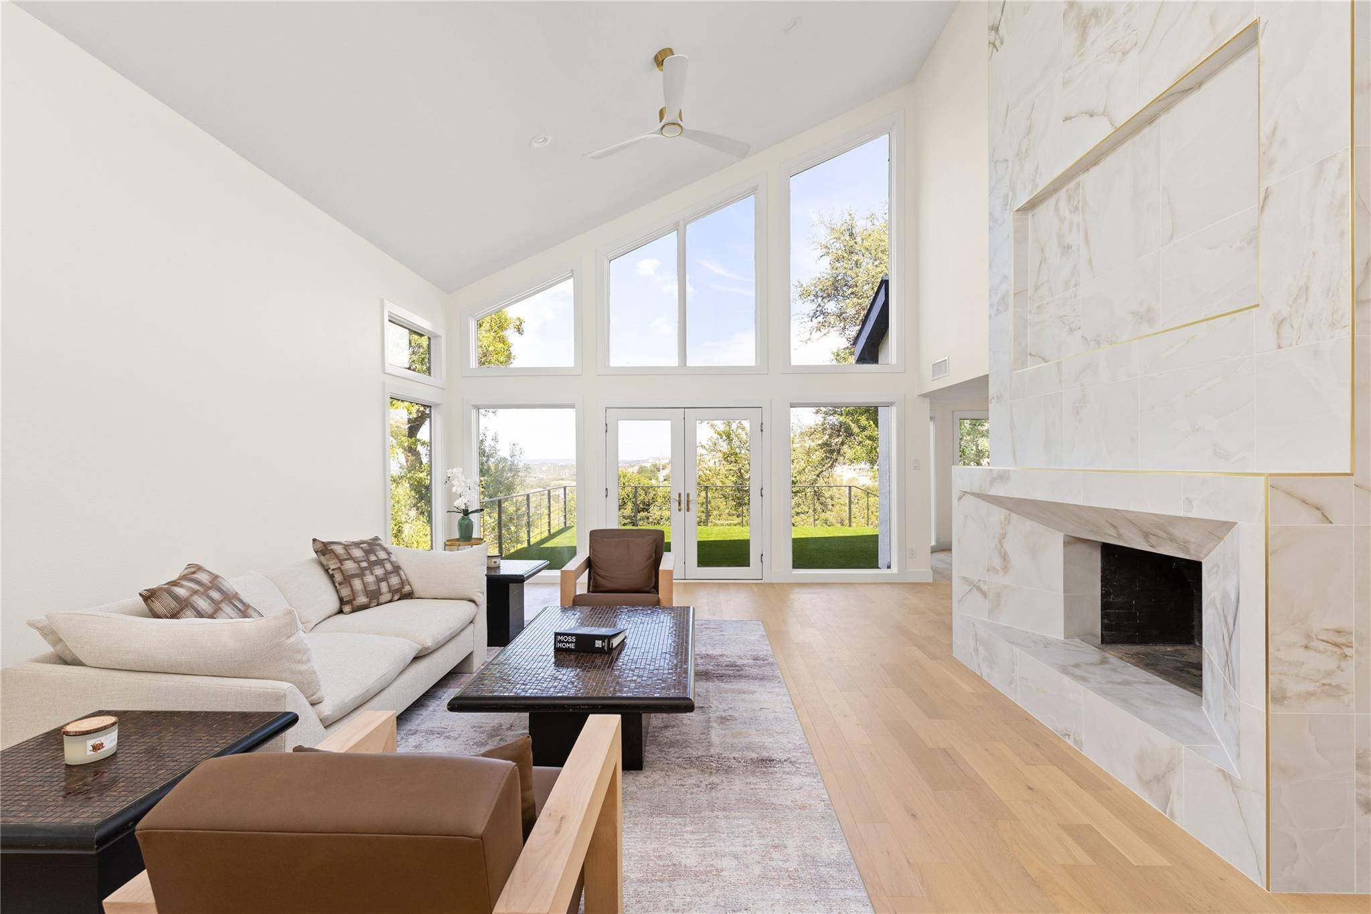
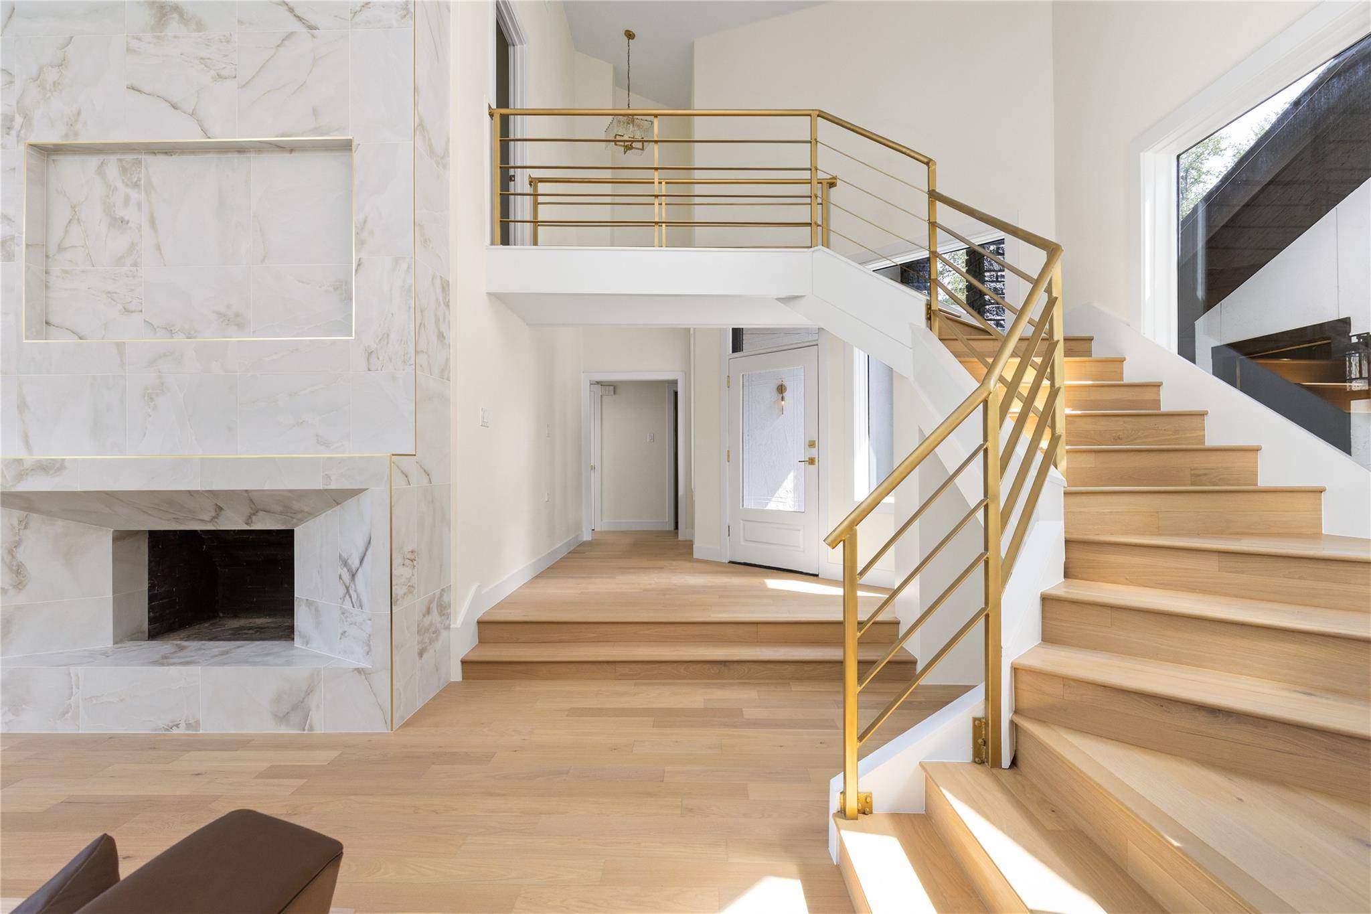
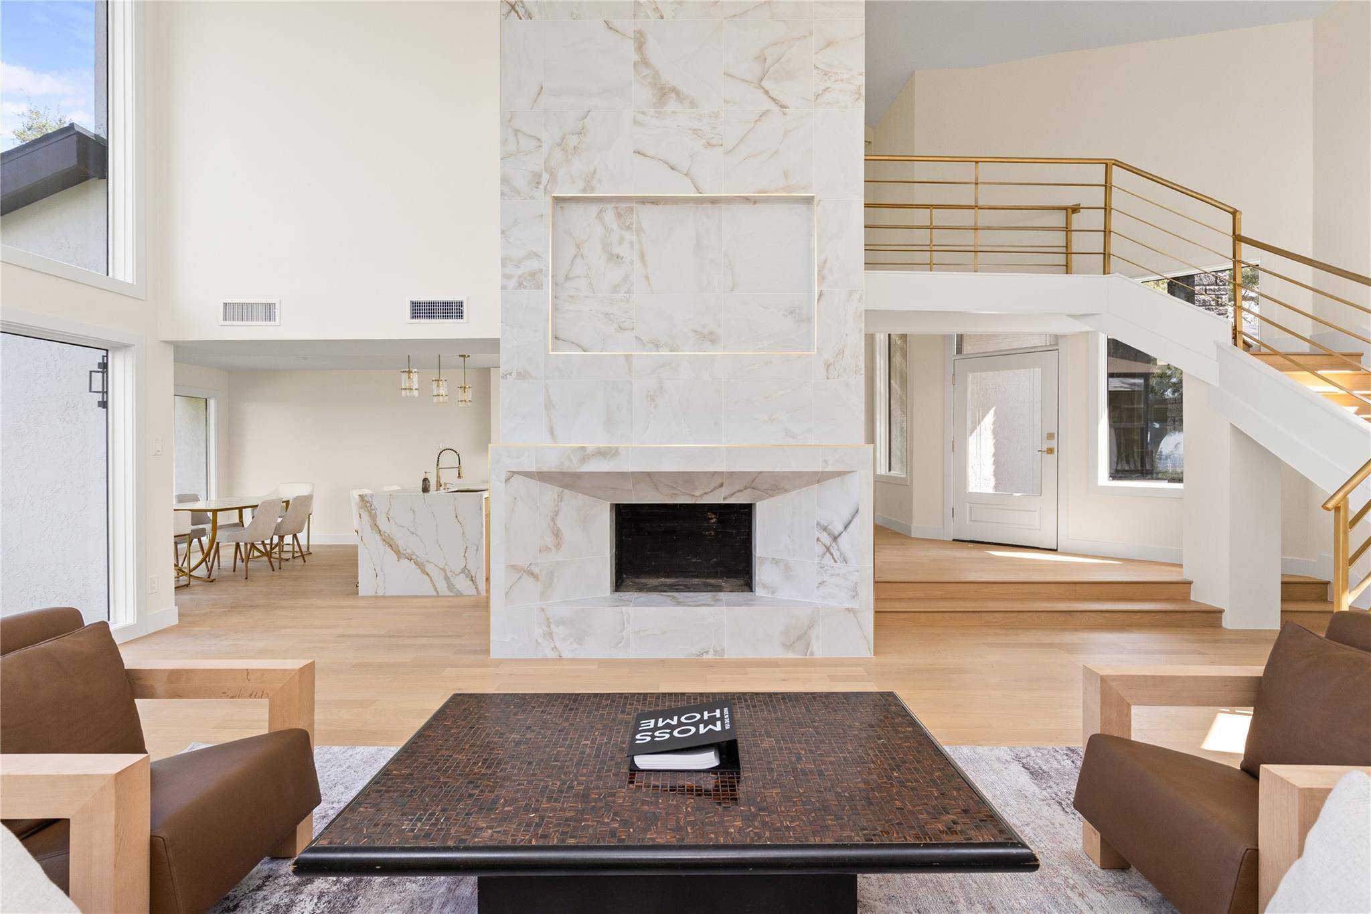
Rarely does a home of this caliber come available on the golf course in Lakeway. Set directly on the fairway, 310 Golf Crest is a top-to-bottom renovation by Maddison Homes and one of the finest offerings in the neighborhood, where every surface and finish has been reimagined without compromise. Three bedrooms and three full baths are arranged across an exceptional floor plan designed around both the view and the way people actually live, with generous separation between the primary suite and secondary bedrooms. Walls of windows frame the course from nearly every principal room, filling the interior with natural light and dissolving the line between inside and out. Anchoring the main living space is a dramatic floor-to-ceiling fireplace that commands the room without overwhelming it. The kitchen was built for those who cook and entertain. A striking waterfall marble island offers expansive prep space, while a full suite of Cafe appliances delivers professional-grade performance in a refined package. Custom cabinetry, elevated hardware, and considered lighting complete a room as capable as it is beautiful, open to the living and dining areas so the host is never removed from the gathering. The primary suite is a private retreat with its own fireplace, generous proportions, and uninterrupted course views. Fully remodeled baths showcase state-of-the-art tilework and spa-inspired finishes. Secondary bedrooms offer flexibility for guests, a home office, or both. Outdoor living is where this property distinguishes itself. An expansive deck spans the rear of the home overlooking the course, an effortless setting for morning coffee or entertaining at scale. A brand new roof, two-car garage, and extended driveway round out the package. Minutes to Lake Travis, marinas, championship golf, dining, and Hill Country recreation, with easy access to Bee Cave and Austin. Turnkey, impeccably finished, and located on the course in a setting that cannot be replicated.

Location

State TX

County Travis

Rooms

Main Level Bedrooms 2

Interior

Interior Features Breakfast Bar, Ceiling Fan(s), Cathedral Ceiling(s), Ceiling-Vaulted, Double Vanity, Interior Steps, Kitchen Island, Multiple Living Areas, Primary Bedroom on Main, Soaking Tub

Heating Central

Cooling Central Air

Flooring Marble, Tile, Wood

Fireplaces Number 2

Fireplaces Type Bedroom, Living Room, Stone

Fireplace No

Appliance Built-In Oven(s), Dishwasher, Disposal, Electric Cooktop, Exhaust Fan, Refrigerator

Exterior

Exterior Feature Private Yard

Garage Spaces 2.0

Fence None

Pool None

Community Features Golf, Park, Tennis Court(s), Trail(s)

Utilities Available See Remarks

Waterfront Description None

View Golf Course, Hill Country, Trees/Woods

Roof Type Shingle

Porch None

Total Parking Spaces 4

Private Pool No

Building

Lot Description Back Yard, Backs To Golf Course

Faces Southwest

Foundation Slab

Sewer Public Sewer

Water MUD

Level or Stories Two

Structure Type Stone Veneer,Stucco

New Construction No

Schools

Elementary Schools Serene Hills

Middle Schools Hudson Bend

High Schools Lake Travis

School District Lake Travis Isd

Others

Special Listing Condition Standard


Read Less Info
Listed by Serhant Texas, LLC

NEARBY SCHOOL & BUSINESS

GET MORE INFORMATION

Charles Barrow

Charles Barrow

+1(512) 923-2306

Agent License ID: 634636

Agent License ID: 634636

Name

Name

Email*

Email

Phone*

Phone

Message

By checking this box, I agree by electronic signature to the Electronic Disclosure Consent Agreement; to receive recurring marketing communication from Charles Barrow, including auto-dialed calls, texts, and artificial/prerecorded voice messages (message frequency varies; data rates may apply; reply "STOP" to opt-out of texts or "HELP" for assistance); and to the Terms of Service and Privacy Policy of this website. Consent not required to make a purchase. I understand that I can call to obtain direct assistance.

Thanks! I'll get back to you shortly.
IDX information is provided exclusively for consumers’ personal, non-commercial use and that it may not be used for any purpose other than to identify prospective properties consumers may be interested in purchasing. Information deemed reliable but not guaranteed to be accurate. Listing information updated daily.

SITE MAP

      BUY
      RENT
      SELL
      COMMERCIAL
      HOME EVALUATION
      Agents
      About Pure
      REVIEWS
      JOIN THE TEAM
csre-logo-header-lg

Charles Barrow License ID: 634636

+1(512) 923-2306 charles@purerealty.com

Get My App

Pure's Texas Real Estate Commission Information About Brokerage Services

Texas Real Estate Commission Consumer Protection Notice

Photography by Paulo Silva Photography

Powered by Lofty Inc. Copyright 2026. All Rights Reserved.

Terms of Service & Privacy Policy | Cookie Policy | Cookie Preferences | Property Listings | Sitemap | Accessibility