

• BUY
  • RENT
  • SELL
  • COMMERCIAL
  • HOME EVALUATION
  • Agents
  • About Pure
  • REVIEWS
  • JOIN THE TEAM
  • MORE
  • Register
  • Sign In

5507 Claymoor DR Austin, TX 78723

Open Sat 1PM-3PM
$765,000
5507 Claymoor DR Austin, TX 78723
Save Share
Schedule a Tour
5507 Claymoor DR, Austin, TX 78723
See all 29 photos
29 photos
REQUEST A TOUR If you would like to see this home without being there in person, select the "Virtual Tour" option and your agent will contact you to discuss available opportunities.
In-PersonVirtual Tour
Charles Barrow

Charles Barrow

charles@purerealty.com +1(512) 923-2306
$765,000
Est. payment /mo
4 Beds
2 Baths
1,844 SqFt
Save Virtual Tour

Open House

Sat Sep 19, 1:00pm - 3:00pm

UPDATED:

Key Details

Property Type Single Family Home

Sub Type Single Family Residence

Listing Status Active

Purchase Type For Sale

Square Footage 1,844 sqft

Price per Sqft $414

Subdivision Preswyck Hills Sec 02

MLS Listing ID 5242942

Bedrooms 4

Full Baths 2

HOA Y/N No

Year Built 1965

Annual Tax Amount $12,137

Tax Year 2026

Lot Size 10,689 Sqft

Acres 0.2454

Lot Dimensions 74x129x93x127

Property Sub-Type Single Family Residence

Source actris

Property Description

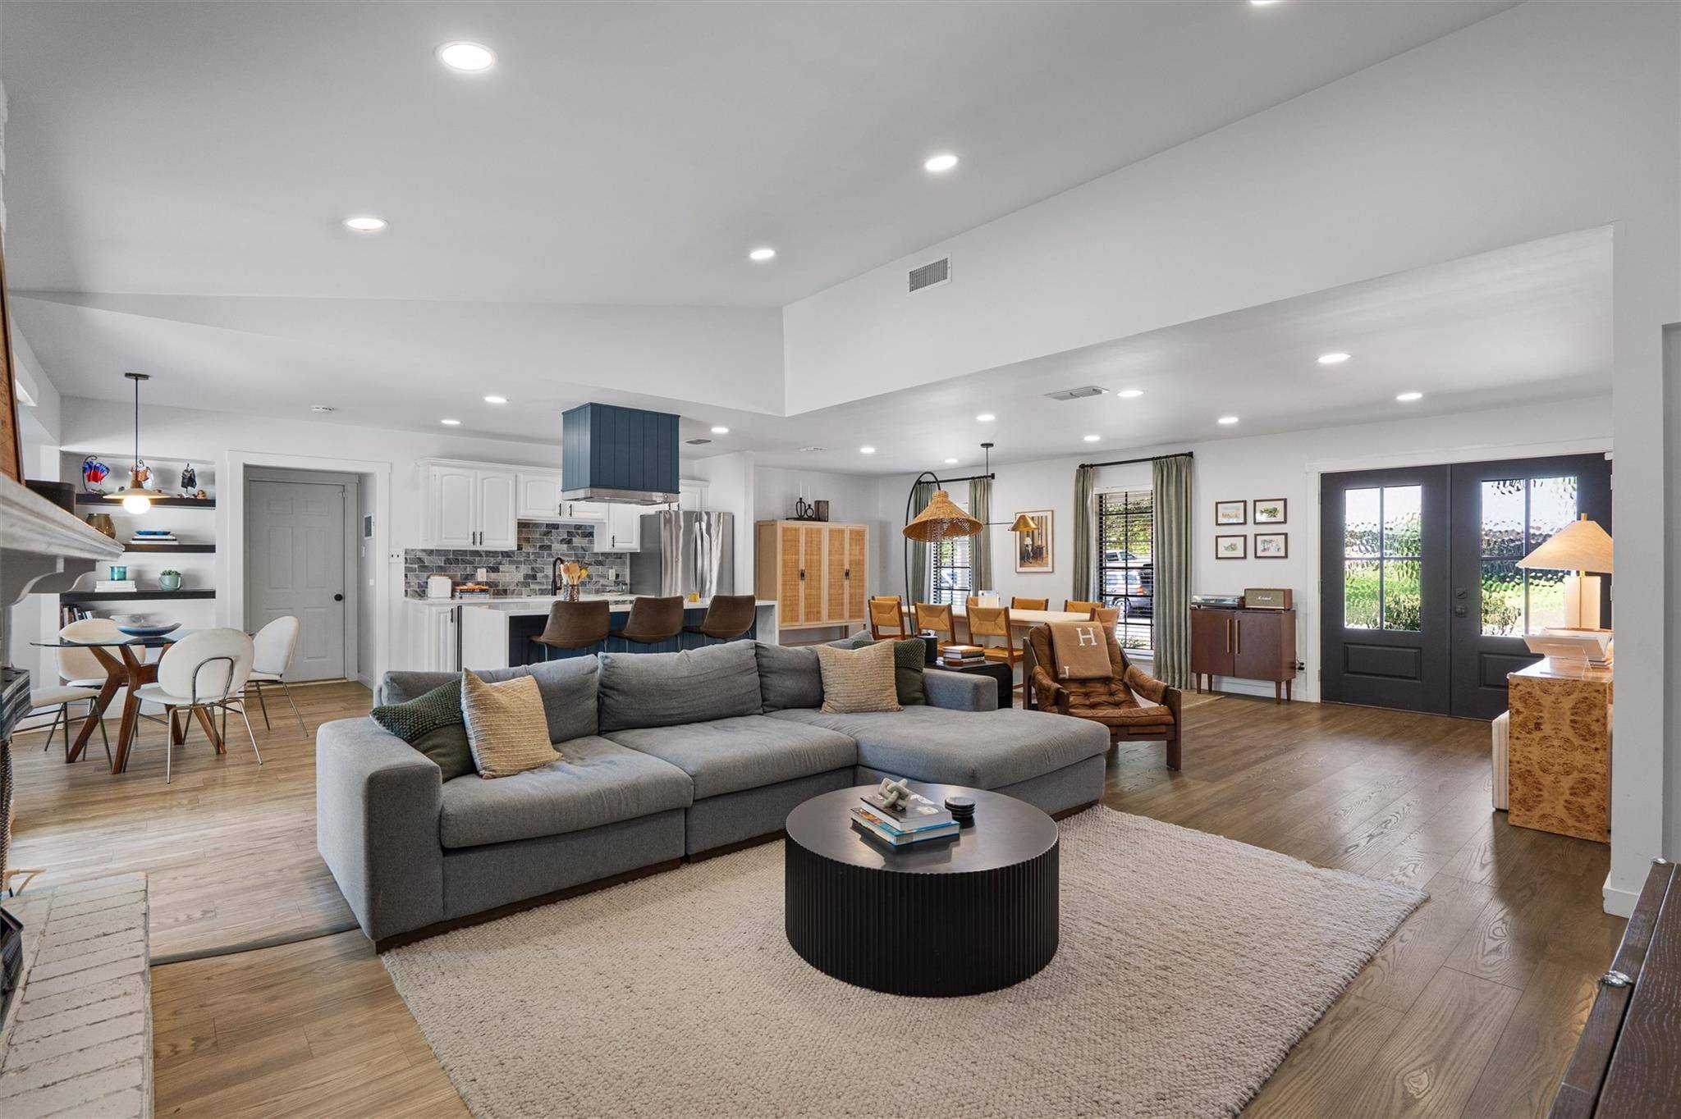
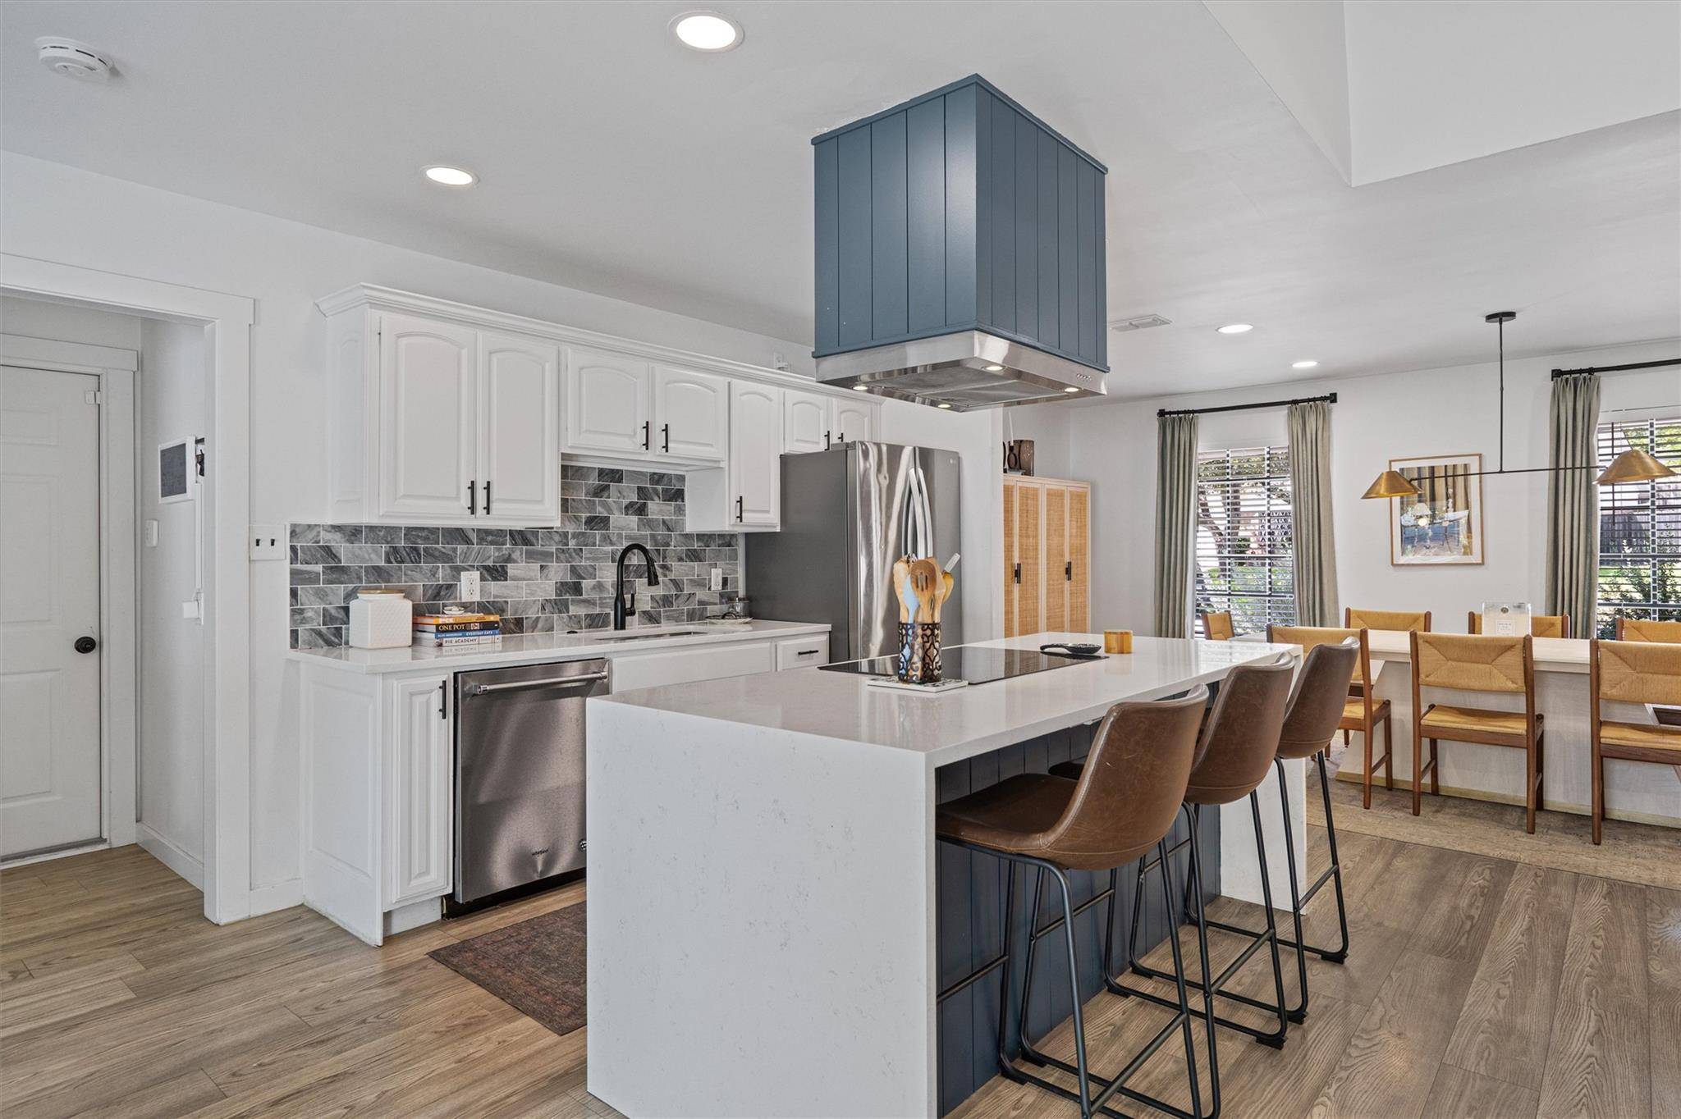
Some remodels stop at the surface. This one changed the entire mood of the house. Set on an oversized lot in Northeast Austin, the single-level home feels open, bright and full of personality. Wide-plank LVP flooring runs throughout with no carpet anywhere, while the kitchen, living and dining areas flow together but still feel like distinct spaces. The stunning kitchen sits right in the middle of it all with Carrara quartz countertops, SS appliances and a center island likely to become the favorite sport for quick snacks, homework or catching up with the cook during dinner prep. Since there's also room to dine in the kitchen, the formal dining room isn't locked into one role. Keep it for larger dinners or use it as another living area. The sizable primary bedroom includes a walk-in closet and its own ensuite with an oversized glass-enclosed shower and long, quartz-topped dual vanity. With three additional bedrooms, there's enough flexibility to set aside space for guests, work or fitness, if traditional rooms aren't needed. An attached two-car garage takes care of parking and additional storage. Sliding doors open the living room directly to a raised stone patio and a yard that is anything but an afterthought. Mature trees bring plenty of shade, while the oversized lawn leaves space to play, garden or transforming the backyard over time. The neighborhood adds even more reasons to head outside. Pecan Springs Elem. and Little Walnut Creek Greenbelt are within a short walk, while Dottie Jordan Park, Morris Williams Golf Course and the Southern Walnut Creek Trail bring even more recreation nearby. Mueller's restaurants, shops, Lake Park, Thinkery and Sunday farmers market are approximately two miles away, with downtown about 5.5 miles from the neighborhood. The remodel makes staying in tempting, while the oversized yard, nearby trails, Mueller and downtown give you every reason to get out and enjoy where you live.

Location

State TX

County Travis

Rooms

Main Level Bedrooms 4

Interior

Interior Features Breakfast Bar, Ceiling Fan(s), Ceiling-High, Quartz Counters, Double Vanity, Eat-in Kitchen, High Speed Internet, Kitchen Island, Multiple Dining Areas, No Interior Steps, Open Floorplan, Primary Bedroom on Main, Recessed Lighting, Walk-In Closet(s)

Heating Central, Fireplace(s)

Cooling Ceiling Fan(s), Central Air

Flooring No Carpet, Tile, Vinyl

Fireplaces Number 1

Fireplaces Type Living Room, Raised Hearth

Fireplace No

Appliance Built-In Oven(s), Dishwasher, Disposal, Electric Cooktop, Microwave, RNGHD, Vented Exhaust Fan

Exterior

Exterior Feature Exterior Steps, Rain Gutters, Private Yard

Garage Spaces 2.0

Fence Back Yard, Fenced, Privacy, Wood

Pool None

Community Features Curbs, Google Fiber, Park, Playground, Sidewalks, Trail(s)

Utilities Available Cable Available, Electricity Available, High Speed Internet, Natural Gas Available, Phone Available, Sewer Available, Water Available

Waterfront Description None

View Neighborhood

Roof Type Composition

Porch Patio

Total Parking Spaces 4

Private Pool No

Building

Lot Description Back Yard, Curbs, Front Yard, Interior Lot, Landscaped, Near Public Transit, Private, Public Maintained Road, Trees-Large (Over 40 Ft), Trees-Medium (20 Ft - 40 Ft), Trees-Moderate, Xeriscape

Faces North

Foundation Slab

Sewer Public Sewer

Water Public

Level or Stories One

Structure Type Brick,Masonry – All Sides,Wood Siding

New Construction No

Schools

Elementary Schools Pecan Springs

Middle Schools Dr. General Garwood Marshall Middle School

High Schools Northeast Early College

School District Austin Isd

Others

Special Listing Condition Standard

Virtual Tour https://portal.solid-photography.com/5507-Claymoor-Dr-1


Read Less Info
Listed by Compass RE Texas, LLC

NEARBY SCHOOL & BUSINESS

GET MORE INFORMATION

Charles Barrow

Charles Barrow

+1(512) 923-2306

Agent License ID: 634636

Agent License ID: 634636

Name

Name

Email*

Email

Phone*

Phone

Message

By checking this box, I agree by electronic signature to the Electronic Disclosure Consent Agreement; to receive recurring marketing communication from Charles Barrow, including auto-dialed calls, texts, and artificial/prerecorded voice messages (message frequency varies; data rates may apply; reply "STOP" to opt-out of texts or "HELP" for assistance); and to the Terms of Service and Privacy Policy of this website. Consent not required to make a purchase. I understand that I can call to obtain direct assistance.

Thanks! I'll get back to you shortly.
IDX information is provided exclusively for consumers’ personal, non-commercial use and that it may not be used for any purpose other than to identify prospective properties consumers may be interested in purchasing. Information deemed reliable but not guaranteed to be accurate. Listing information updated daily.

SITE MAP

      BUY
      RENT
      SELL
      COMMERCIAL
      HOME EVALUATION
      Agents
      About Pure
      REVIEWS
      JOIN THE TEAM
csre-logo-header-lg

Charles Barrow License ID: 634636

+1(512) 923-2306 charles@purerealty.com

Get My App

Pure's Texas Real Estate Commission Information About Brokerage Services

Texas Real Estate Commission Consumer Protection Notice

Photography by Paulo Silva Photography

Powered by Lofty Inc. Copyright 2026. All Rights Reserved.

Terms of Service & Privacy Policy | Cookie Policy | Cookie Preferences | Property Listings | Sitemap | Accessibility