



Open House
Sat Sep 19, 1:00pm - 3:00pm
Sun Sep 20, 1:00pm - 3:00pm
UPDATED:
Key Details
Property Type Single Family Home
Sub Type Single Family Residence
Listing Status Active
Purchase Type For Sale
Square Footage 3,603 sqft
Price per Sqft $145
Subdivision Salerno
MLS Listing ID 5862223
Bedrooms 4
Full Baths 2
Half Baths 1
HOA Fees $720/ann
HOA Y/N Yes
Year Built 2024
Annual Tax Amount $15,410
Tax Year 2026
Lot Size 0.339 Acres
Acres 0.339
Property Sub-Type Single Family Residence
Source actris
Property Description
What truly sets this home apart is its rare and highly functional floor plan. All four bedrooms are located on the main level, including the spacious primary suite, while an expansive 800+ square-foot game room upstairs with a half bath and storage creates an incredible separate space for a media room, home gym or additional living area.
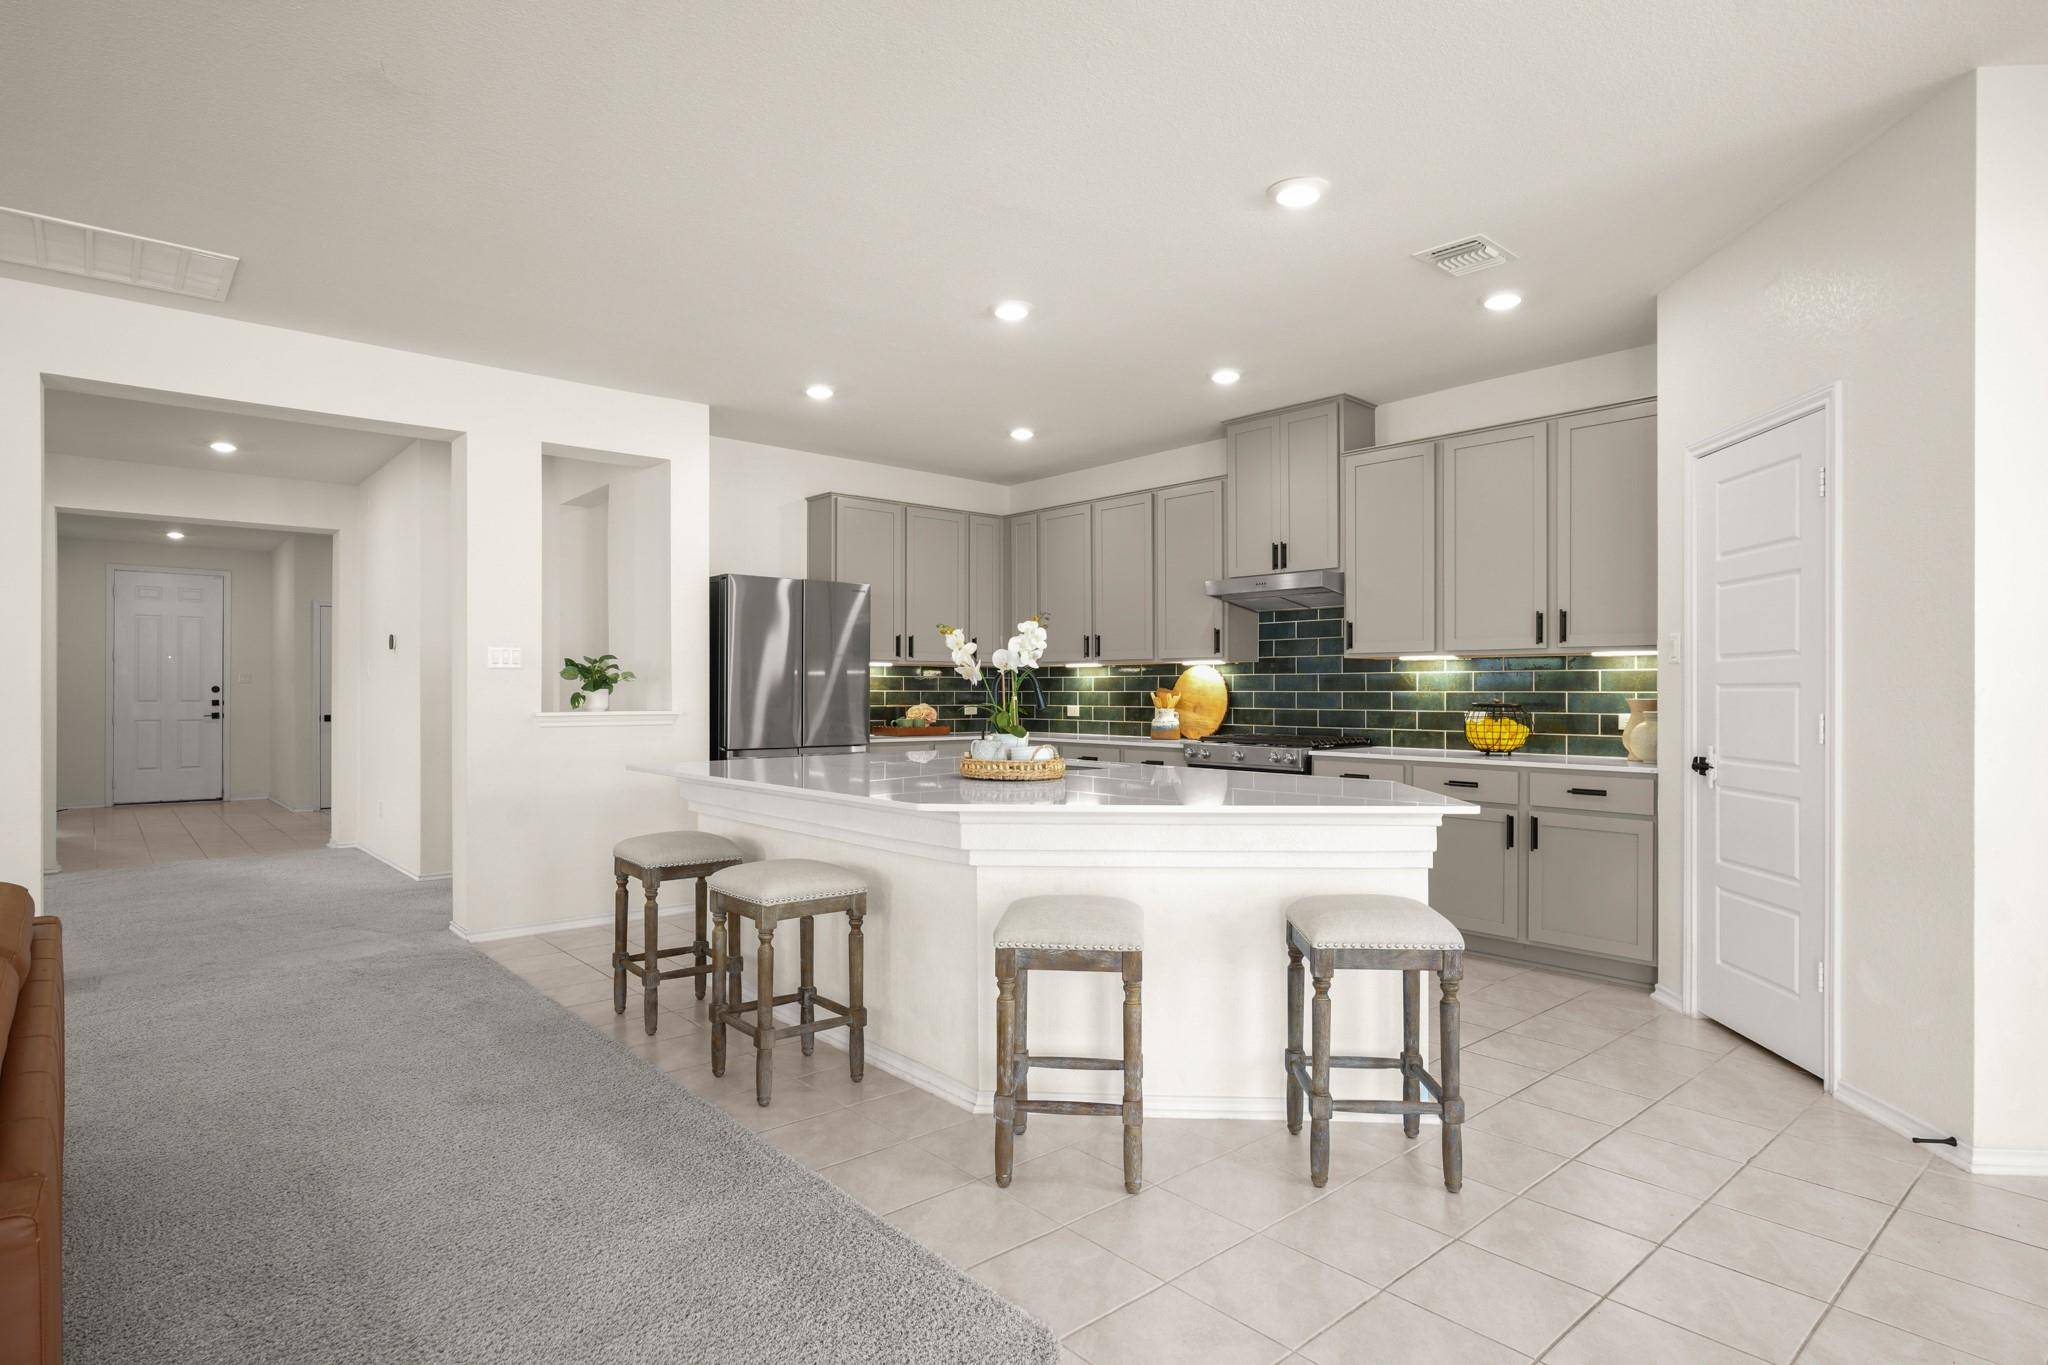
The open kitchen, dining and living areas are designed for everyday living and entertaining. The kitchen features an oversized center island, stainless steel gas appliances, abundant cabinetry and generous workspace. The primary suite is privately positioned and offers direct access to the covered back patio.
Outside, a 50-foot covered patio overlooks the expansive backyard with established trees and plenty of room to create your own outdoor retreat. The patio is equipped with 220V wiring for future outdoor use. Additional features include full gutters and garage plumbing for a future utility sink and water softener.
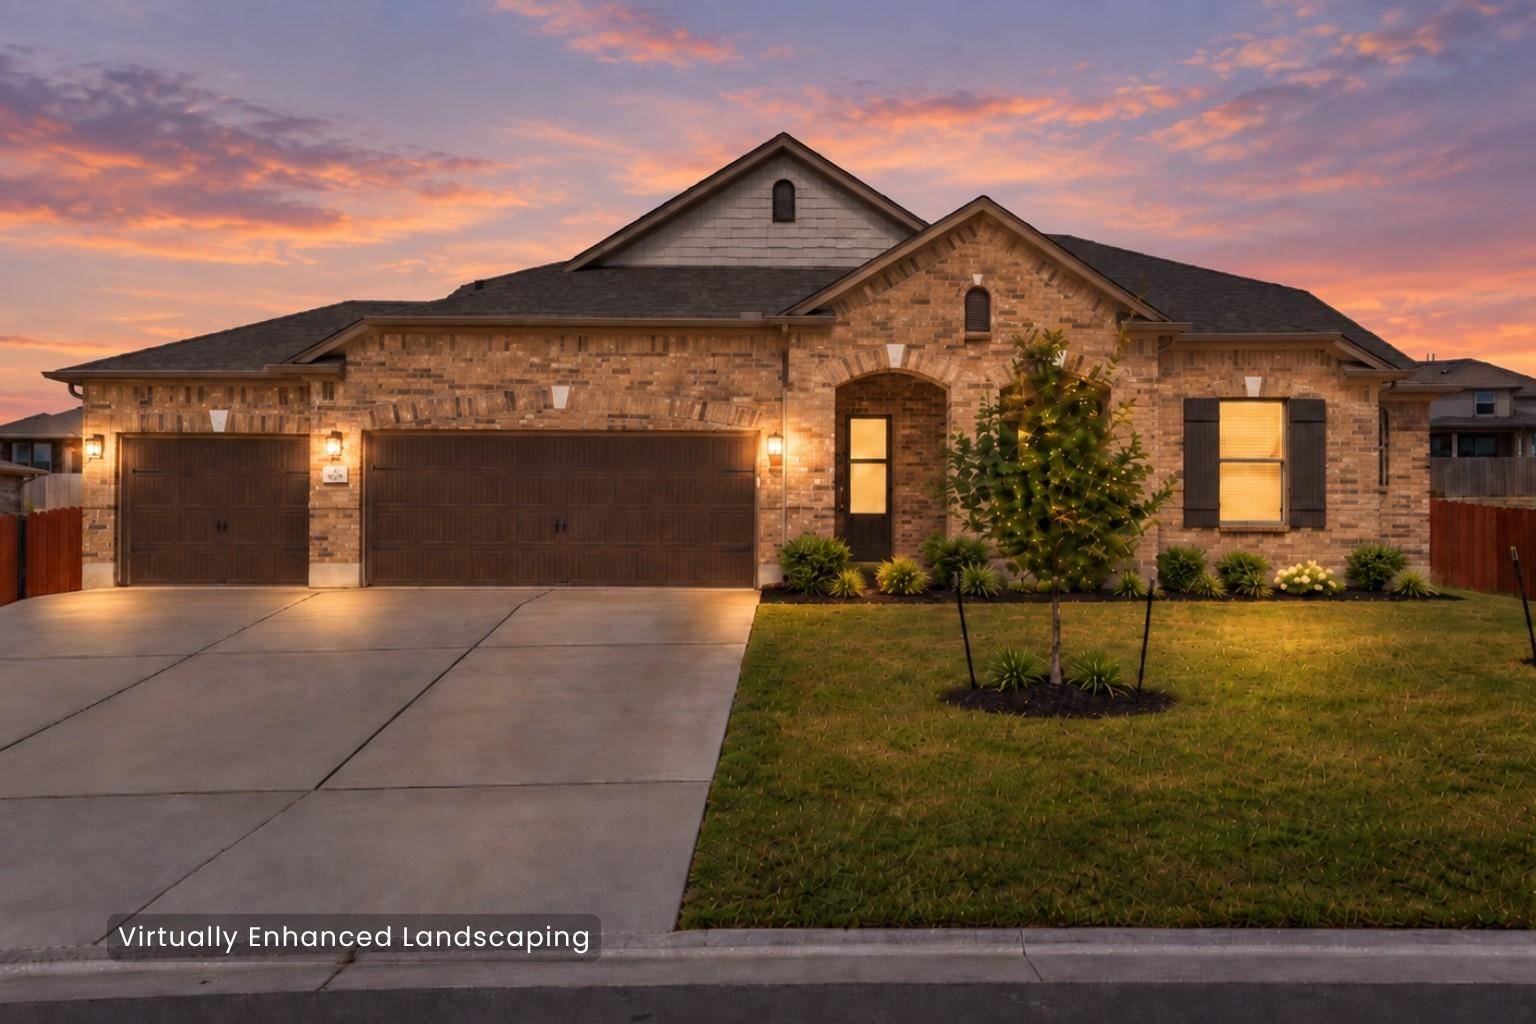
Salerno offers a community pool, playground and sidewalks, with Old Settlers Park, Kalahari Resort, shopping, dining and entertainment nearby. With its oversized homesite, 3-car garage, flexible layout and primarily single-story living, 4732 Padula offers a combination of space and functionality that is increasingly hard to find.
Location
State TX
County Williamson
Rooms
Main Level Bedrooms 4
Interior
Interior Features Breakfast Bar, Ceiling Fan(s), Coffered Ceiling(s), Double Vanity, Entrance Foyer, Kitchen Island, Open Floorplan, Primary Bedroom on Main, Recessed Lighting, Soaking Tub, Walk-In Closet(s), Wired for Sound
Heating Natural Gas
Cooling Central Air
Flooring Carpet, Tile
Fireplace No
Appliance Dishwasher, Disposal, Exhaust Fan, Free-Standing Gas Range, Stainless Steel Appliance(s), Vented Exhaust Fan
Exterior
Exterior Feature Gutters Full
Garage Spaces 3.0
Fence Back Yard, Fenced, Privacy, Wood
Pool None
Community Features Playground, Pool, Sidewalks, Suburban
Utilities Available Electricity Connected, Natural Gas Connected
Waterfront Description None
View None
Roof Type Composition,Shingle
Porch Covered, Front Porch
Total Parking Spaces 4
Private Pool No
Building
Lot Description See Remarks, Sprinkler - Automatic, Many Trees, Trees-Small (Under 20 Ft)
Faces Southeast
Foundation Slab
Sewer MUD
Water MUD
Level or Stories One and One Half
Structure Type HardiPlank Type,Masonry – Partial
New Construction No
Schools
Elementary Schools Veterans Hill
Middle Schools Gus Almquist
High Schools Hutto
School District Hutto Isd
Others
HOA Fee Include See Remarks
Special Listing Condition Standard
NEARBY SCHOOL & BUSINESS
GET MORE INFORMATION