

• BUY
  • RENT
  • SELL
  • COMMERCIAL
  • HOME EVALUATION
  • Agents
  • About Pure
  • REVIEWS
  • JOIN THE TEAM
  • MORE
  • Register
  • Sign In

5513 Toscana Ave Austin, TX 78724

Open Sat 2PM-4PM
$639,900
5513 Toscana Ave Austin, TX 78724
Save Share
Schedule a Tour
5513 Toscana Ave, Austin, TX 78724
See all 33 photos
33 photos
REQUEST A TOUR If you would like to see this home without being there in person, select the "Virtual Tour" option and your agent will contact you to discuss available opportunities.
In-PersonVirtual Tour
Charles Barrow

Charles Barrow

charles@purerealty.com +1(512) 923-2306
$639,900
Est. payment /mo
4 Beds
3 Baths
2,318 SqFt
Save

Open House

Sat Sep 19, 2:00pm - 4:00pm

UPDATED:

Key Details

Property Type Single Family Home

Sub Type Single Family Residence

Listing Status Active

Purchase Type For Sale

Square Footage 2,318 sqft

Price per Sqft $276

Subdivision Meadows At Trinity Crossing Ph

MLS Listing ID 9708186

Bedrooms 4

Full Baths 3

HOA Fees $225/ann

HOA Y/N Yes

Year Built 2026

Annual Tax Amount $13,950

Tax Year 2026

Lot Size 6,525 Sqft

Acres 0.1498

Property Sub-Type Single Family Residence

Source actris

Property Description

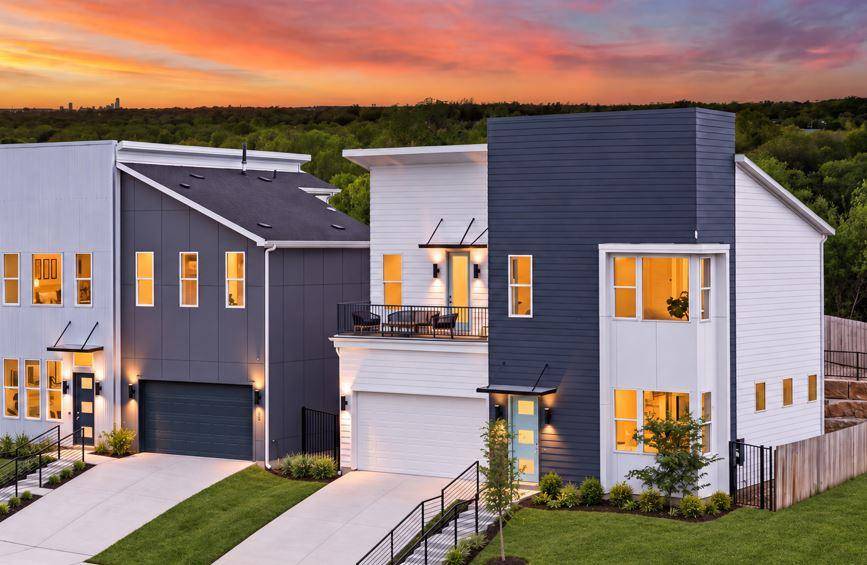
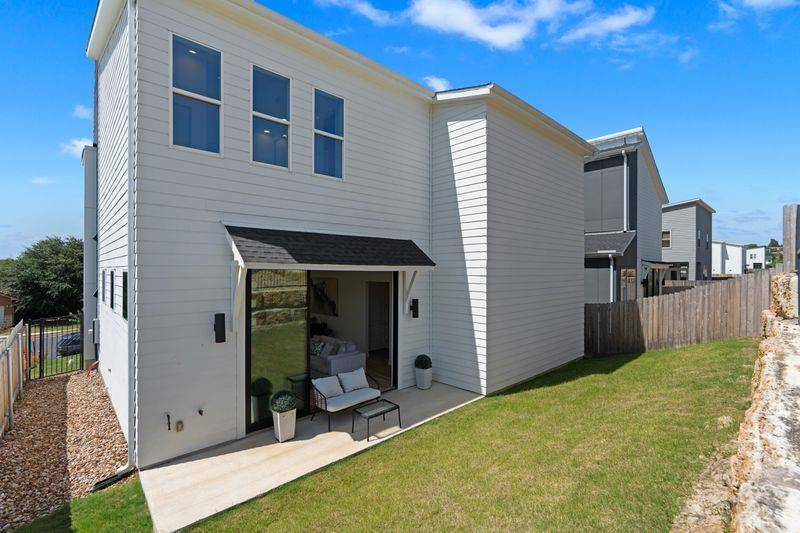
*Builder offering a credit of 3% to rate buy down, closing costs, or upgraded appliances for contracts by Sept 30th. If purchasing in cash builder will credit back 3% of sales price at closing!* New construction, just completed! Beautiful modern home, perched up high with a nice view. Home built by Intown Homes & located in the coveted Agave community with picturesque architecture, mins from DT & Mueller. This exceptional 4 bedroom, 3 bath home embodies East Austin luxury with unique modern design, community charm, and unbeatable access to everything the city has to offer. This home is light and bright with an abundance of windows, features 12 ft ceilings in main living area, 8 ft doors, wood floors, open concept great room,10 ft stackable sliding doors to the back yard, luxury finishes, chef's kitchen with Bosch appliances, soft close cabinetry, large island with quartz countertops. One bedroom downstairs (can also be an office). The second floor features a fantastic master suite! Vaulted ceilings in the oversized bedroom, and the bathroom is beyond luxurious, with Carrara marble,
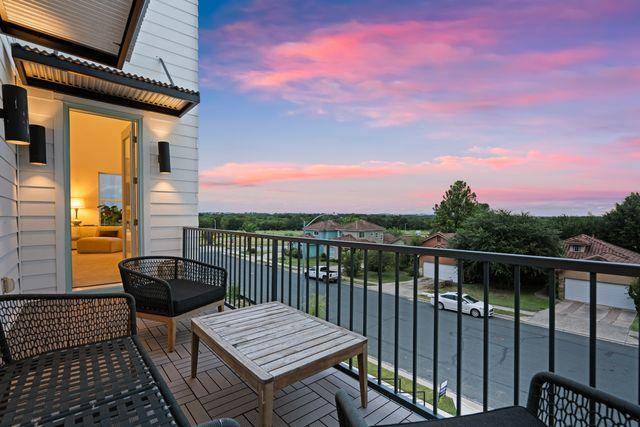
separate vanities, seating area, large walk-in shower, an elegant free standing tub, very large walk-in closet with lots of storage space. Theres a deck with a nice view off the master bedroom. Two spacious secondary bedrooms are upstairs sharing a full bathroom, and laundry is upstairs for convenience. High-end plumbing fixtures, energy efficient, smart home, tankless water heater, full security system, 2 car garage. Warranty included. Low taxes and HOA fee. Intown Homes is a trusted Texas home builder since 1980, building exceptional communities throughout Austin, Houston, and Dallas/Fort Worth.

Location

State TX

County Travis

Rooms

Main Level Bedrooms 1

Interior

Interior Features Ceiling Fan(s), Ceiling-High, Quartz Counters, Double Vanity, Interior Steps, Kitchen Island, Open Floorplan, Pantry, Recessed Lighting, Soaking Tub, Walk-In Closet(s)

Heating Central

Cooling Central Air

Flooring Tile, Wood

Fireplace No

Appliance Built-In Oven(s), Dishwasher, Disposal, Gas Cooktop, Tankless Water Heater

Exterior

Exterior Feature Balcony, Exterior Steps

Garage Spaces 2.0

Fence Back Yard

Pool None

Community Features None

Utilities Available Electricity Available, Natural Gas Available

Waterfront Description None

View None

Roof Type Composition

Porch Covered, Patio

Total Parking Spaces 4

Private Pool No

Building

Lot Description Interior Lot, Sprinkler - Automatic

Faces North

Foundation Slab

Sewer Public Sewer

Water Public

Level or Stories Two

Structure Type Brick,Concrete,Frame,Glass,Low VOC Insulation,Masonry – All Sides,Radiant Barrier,Cement Siding,Metal Siding

New Construction Yes

Schools

Elementary Schools Oak Meadows

Middle Schools Decker

High Schools Manor

School District Manor Isd

Others

HOA Fee Include See Remarks

Special Listing Condition Standard


Read Less Info
Listed by Compass RE Texas, LLC

NEARBY SCHOOL & BUSINESS

GET MORE INFORMATION

Charles Barrow

Charles Barrow

+1(512) 923-2306

Agent License ID: 634636

Agent License ID: 634636

Name

Name

Email*

Email

Phone*

Phone

Message

By checking this box, I agree by electronic signature to the Electronic Disclosure Consent Agreement; to receive recurring marketing communication from Charles Barrow, including auto-dialed calls, texts, and artificial/prerecorded voice messages (message frequency varies; data rates may apply; reply "STOP" to opt-out of texts or "HELP" for assistance); and to the Terms of Service and Privacy Policy of this website. Consent not required to make a purchase. I understand that I can call to obtain direct assistance.

Thanks! I'll get back to you shortly.
IDX information is provided exclusively for consumers’ personal, non-commercial use and that it may not be used for any purpose other than to identify prospective properties consumers may be interested in purchasing. Information deemed reliable but not guaranteed to be accurate. Listing information updated daily.

SITE MAP

      BUY
      RENT
      SELL
      COMMERCIAL
      HOME EVALUATION
      Agents
      About Pure
      REVIEWS
      JOIN THE TEAM
csre-logo-header-lg

Charles Barrow License ID: 634636

+1(512) 923-2306 charles@purerealty.com

Get My App

Pure's Texas Real Estate Commission Information About Brokerage Services

Texas Real Estate Commission Consumer Protection Notice

Photography by Paulo Silva Photography

Powered by Lofty Inc. Copyright 2026. All Rights Reserved.

Terms of Service & Privacy Policy | Cookie Policy | Cookie Preferences | Property Listings | Sitemap | Accessibility