


Open House
Sat Sep 19, 2:00pm - 4:00pm
UPDATED:
Key Details
Property Type Single Family Home
Sub Type Single Family Residence
Listing Status Active
Purchase Type For Sale
Square Footage 1,217 sqft
Price per Sqft $369
Subdivision Hillside Oaks
MLS Listing ID 5072287
Bedrooms 4
Full Baths 2
HOA Y/N No
Year Built 1975
Annual Tax Amount $7,422
Tax Year 2026
Lot Size 7,156 Sqft
Acres 0.1643
Property Sub-Type Single Family Residence
Source actris
Property Description
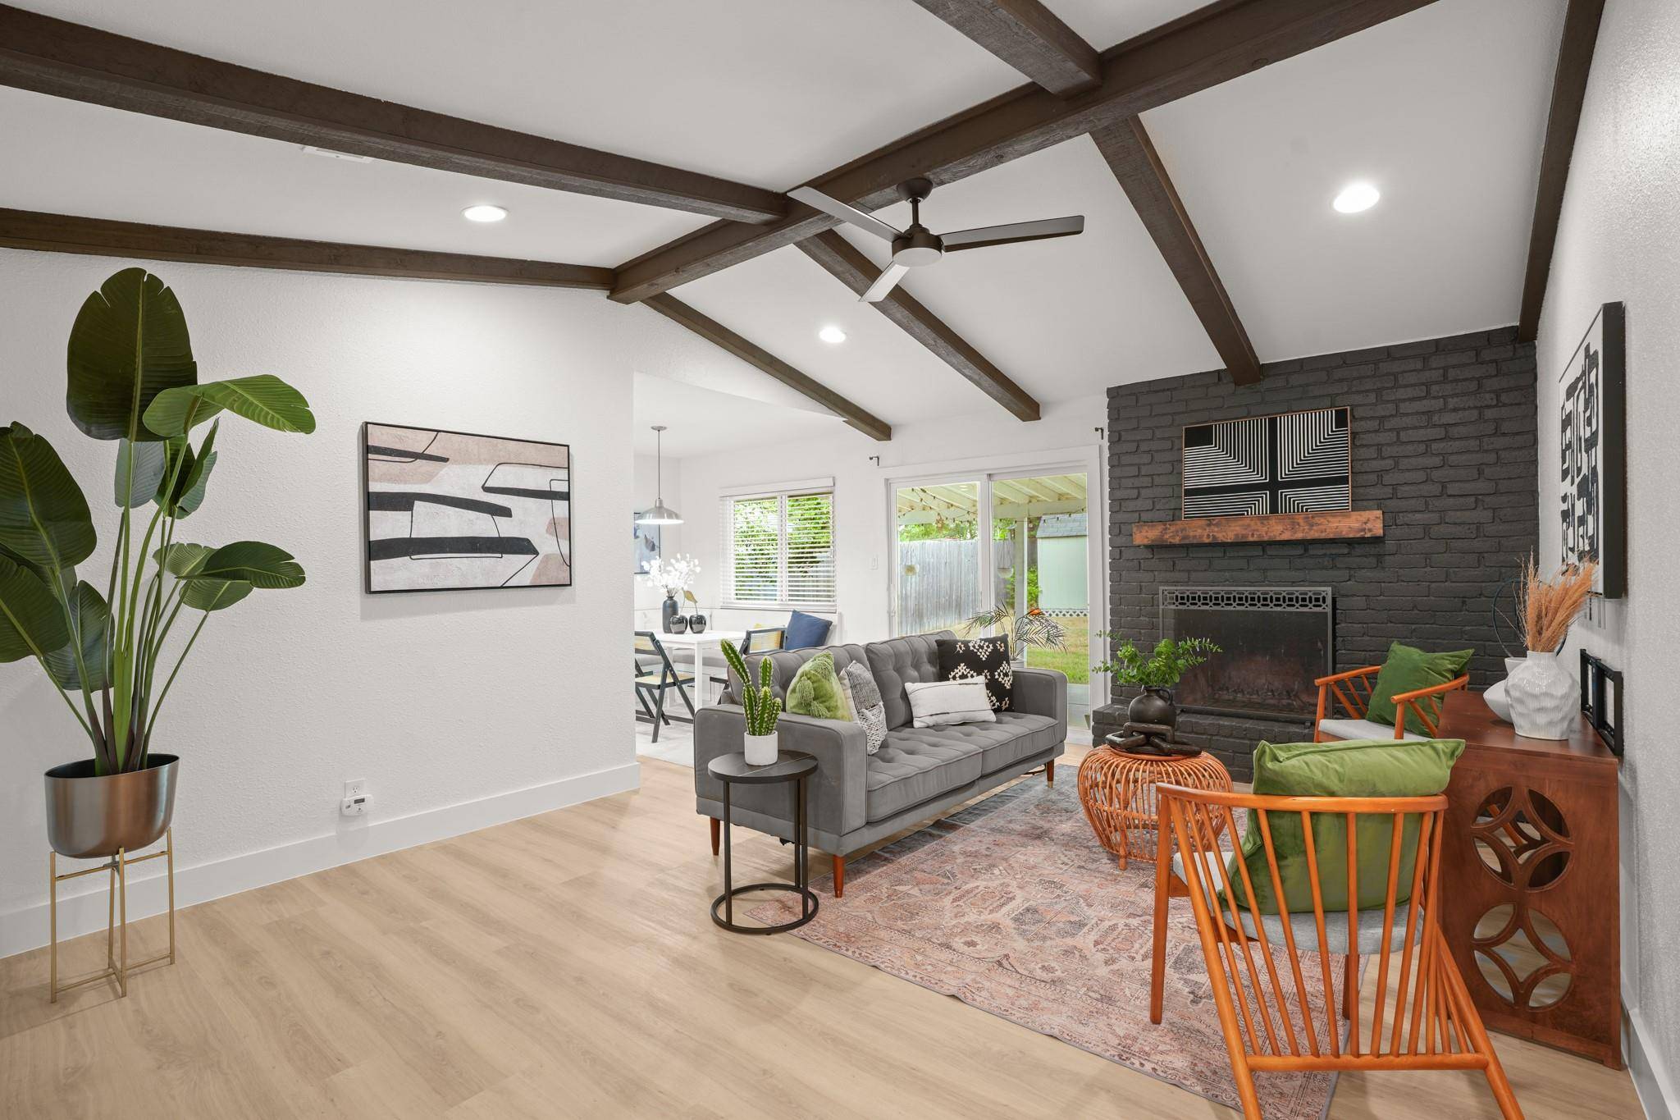
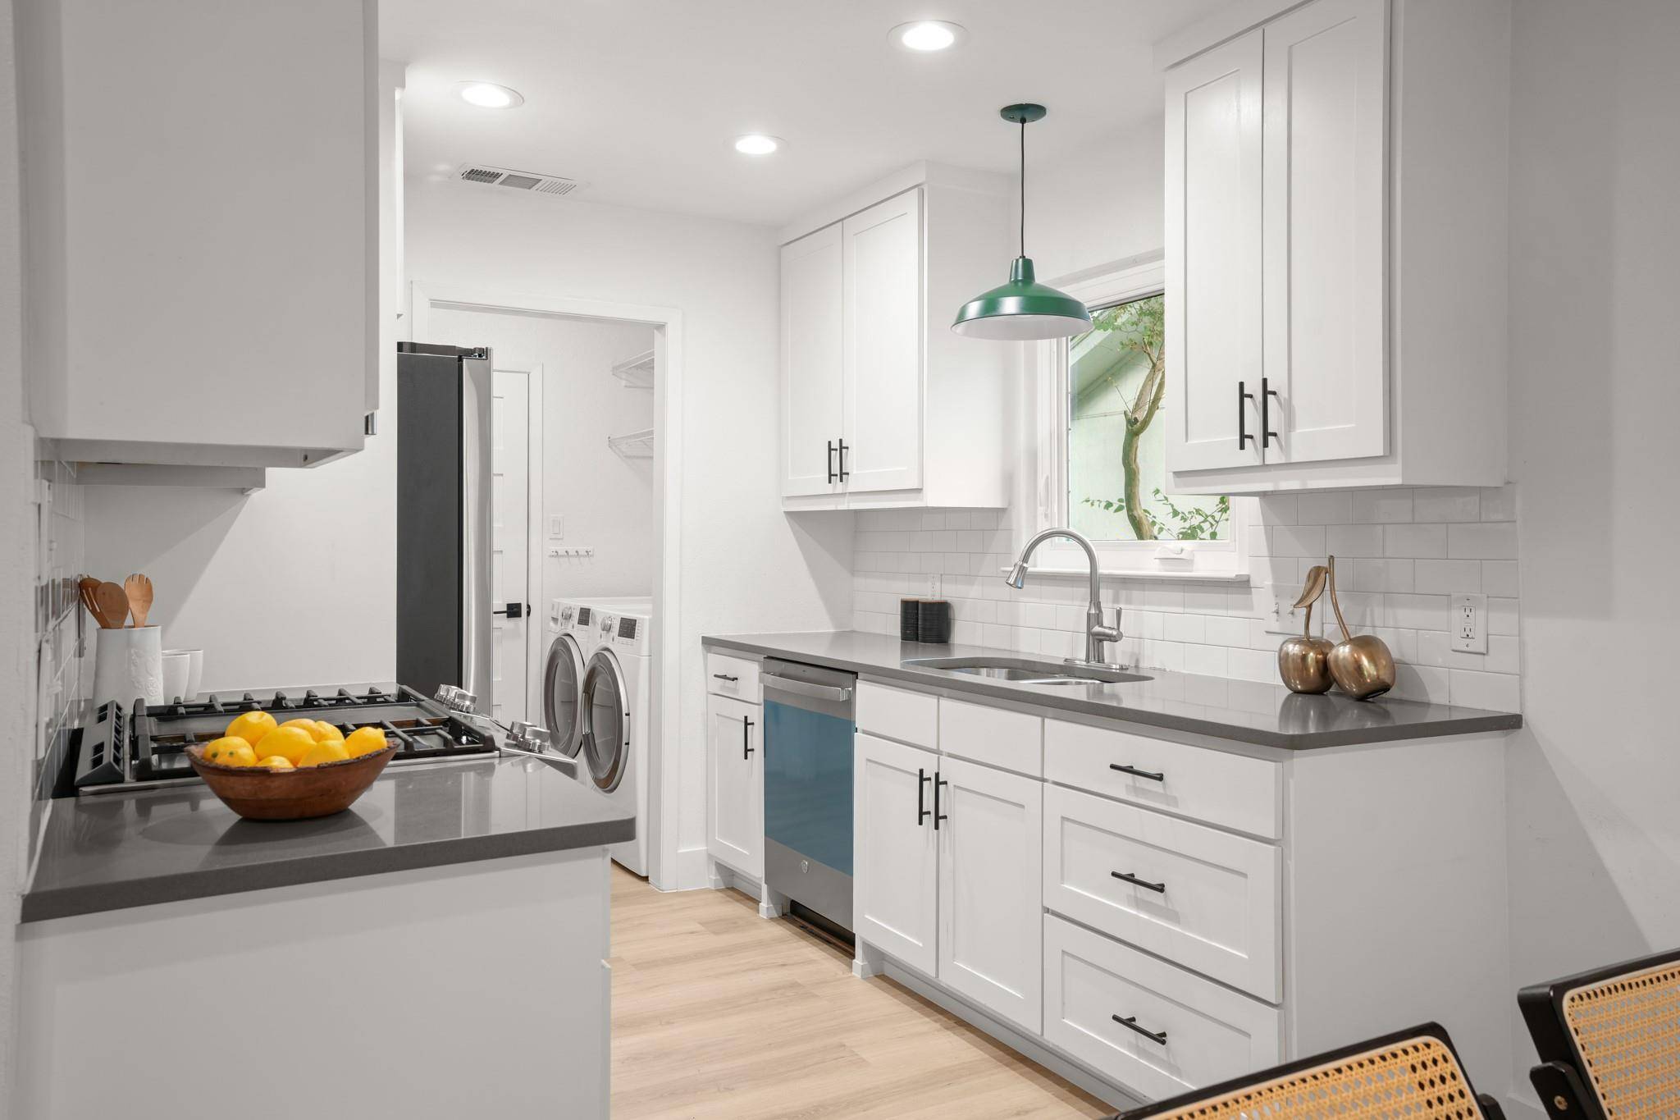
The living room feels relaxed and inviting, with beamed and vaulted ceilings, updated luxury vinyl plank flooring, recessed lighting, a modern fan, and soft white walls that let your own style take over. The kitchen gets the biggest refresh, with quartz counters, subway tile, Shaker cabinetry with pull-out drawers, and stainless appliances. The adjacent laundry room adds extra pantry storage, while the dining area's built-in bench seating brings a little personality - and useful storage - to the space.
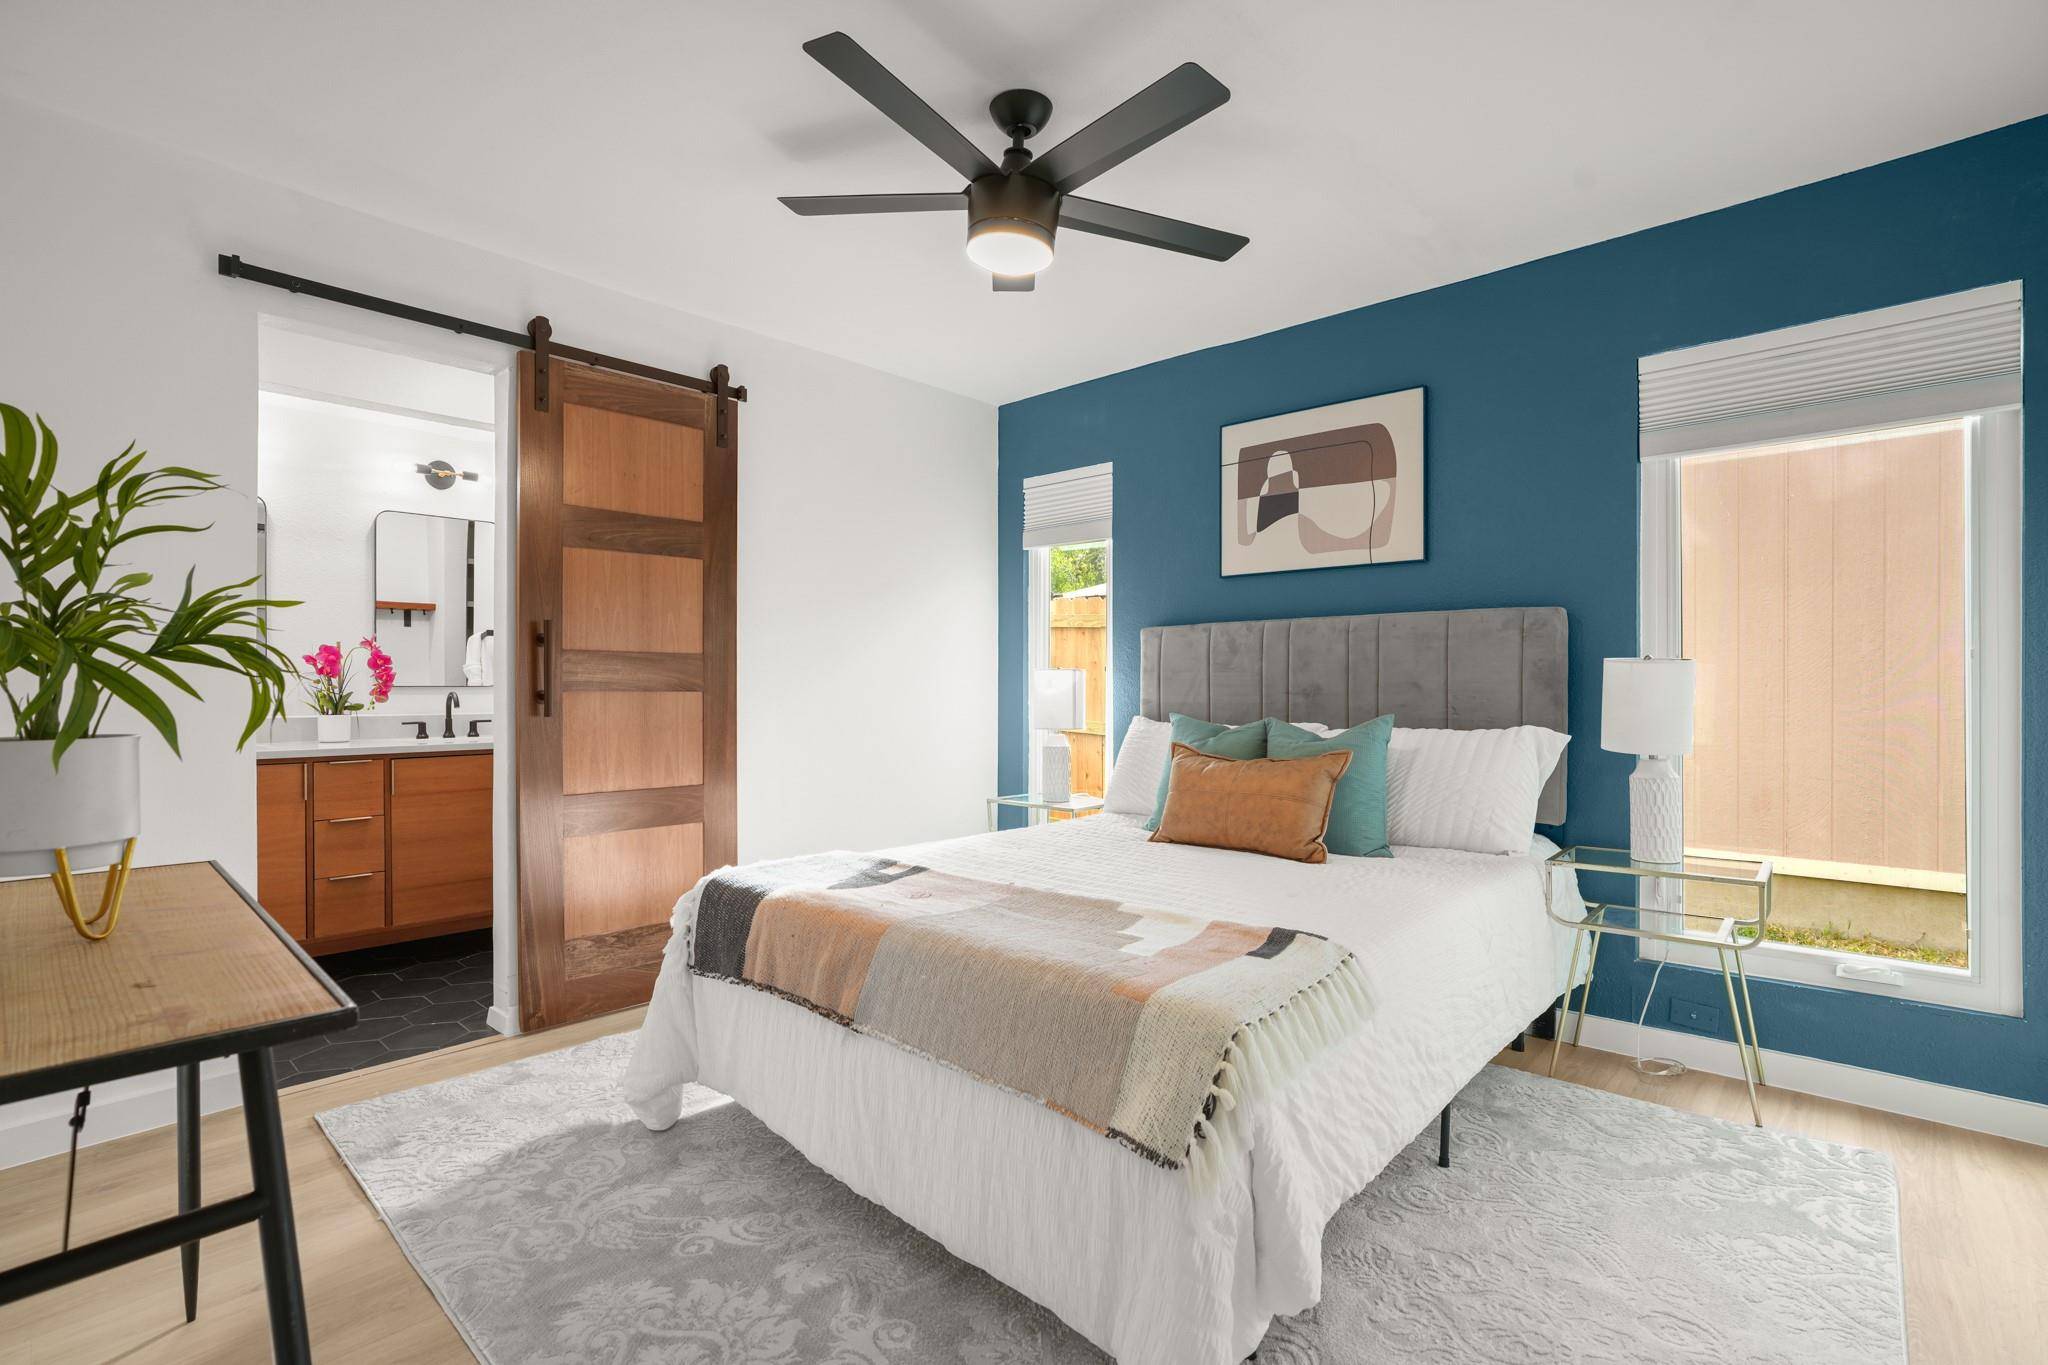
The primary suite feels especially pulled together, with an accent wall, updated flooring, and a modern ensuite featuring a dual vanity, frameless glass walk-in shower, contemporary tile, and a custom walk-in closet with an organization system.
The backyard is where this home punches above its square footage. There's a covered patio set up made for hanging cafe lights, garden beds, and a spacious lawn for pets, play, and more. No HOA, plus Google Fiber is already wired to the house.
And the location? Six miles from Downtown and Lady Bird Lake, with South Menchaca hang out spots, restaurants, groceries, retail, and greenbelt trails all close by. Add sidewalks, well established neighborhood vibes, and a front yard with pretty shade trees, and you've got a pretty sweet South Austin setup.
Come see why this one feels like the kind of find that doesn't stay under the radar for long.
Location
State TX
County Travis
Rooms
Main Level Bedrooms 4
Interior
Interior Features Built-in Features, Ceiling Fan(s), Beamed Ceilings, Ceiling-High, Ceiling-Vaulted, Quartz Counters, Double Vanity, Eat-in Kitchen, High Speed Internet, No Interior Steps, Primary Bedroom on Main, Recessed Lighting, Walk-In Closet(s)
Heating Central
Cooling Central Air
Flooring Tile, Vinyl
Fireplaces Number 1
Fireplaces Type Living Room, Wood Burning
Fireplace No
Appliance Dishwasher, Disposal, Dryer, Exhaust Fan, Gas Range, Microwave, Gas Oven, Refrigerator, Stainless Steel Appliance(s), Washer, Water Heater
Exterior
Exterior Feature Lighting, Private Yard
Garage Spaces 2.0
Fence Back Yard, Fenced, Privacy, Wood
Pool None
Community Features Curbs, Google Fiber, Sidewalks
Utilities Available Cable Available, Electricity Available, Electricity Connected, High Speed Internet, Natural Gas Available, Natural Gas Connected, Sewer Available, Sewer Connected, Water Available, Water Connected
Waterfront Description None
View Neighborhood
Roof Type Composition,Shingle
Porch Covered, Patio
Total Parking Spaces 4
Private Pool No
Building
Lot Description Back Yard, Curbs, Front Yard, Interior Lot, Landscaped, Public Maintained Road
Faces Southwest
Foundation Slab
Sewer Public Sewer
Water Public
Level or Stories One
Structure Type Brick,Masonry – Partial
New Construction No
Schools
Elementary Schools Williams
Middle Schools Covington
High Schools Crockett
School District Austin Isd
Others
Special Listing Condition Standard
Virtual Tour https://www.tourfactory.com/3252902
NEARBY SCHOOL & BUSINESS
GET MORE INFORMATION