

• BUY
  • RENT
  • SELL
  • COMMERCIAL
  • HOME EVALUATION
  • Agents
  • About Pure
  • REVIEWS
  • JOIN THE TEAM
  • MORE
  • Register
  • Sign In

4111 Everest LN Austin, TX 78727

Open Sat 11AM-1PM
$550,000
4111 Everest LN Austin, TX 78727
Save Share
Schedule a Tour
4111 Everest LN, Austin, TX 78727
See all 40 photos
40 photos
REQUEST A TOUR If you would like to see this home without being there in person, select the "Virtual Tour" option and your agent will contact you to discuss available opportunities.
In-PersonVirtual Tour
Charles Barrow

Charles Barrow

charles@purerealty.com +1(512) 923-2306
$550,000
Est. payment /mo
3 Beds
2.5 Baths
1,704 SqFt
Save Virtual Tour

Open House

Sat Sep 19, 11:00am - 1:00pm

Sun Sep 20, 12:00pm - 2:00pm

UPDATED:

Key Details

Property Type Single Family Home

Sub Type Single Family Residence

Listing Status Active

Purchase Type For Sale

Square Footage 1,704 sqft

Price per Sqft $322

Subdivision Milwood

MLS Listing ID 7432078

Bedrooms 3

Full Baths 2

Half Baths 1

HOA Y/N No

Year Built 1980

Annual Tax Amount $9,606

Tax Year 2025

Lot Size 8,311 Sqft

Acres 0.1908

Property Sub-Type Single Family Residence

Source actris

Property Description

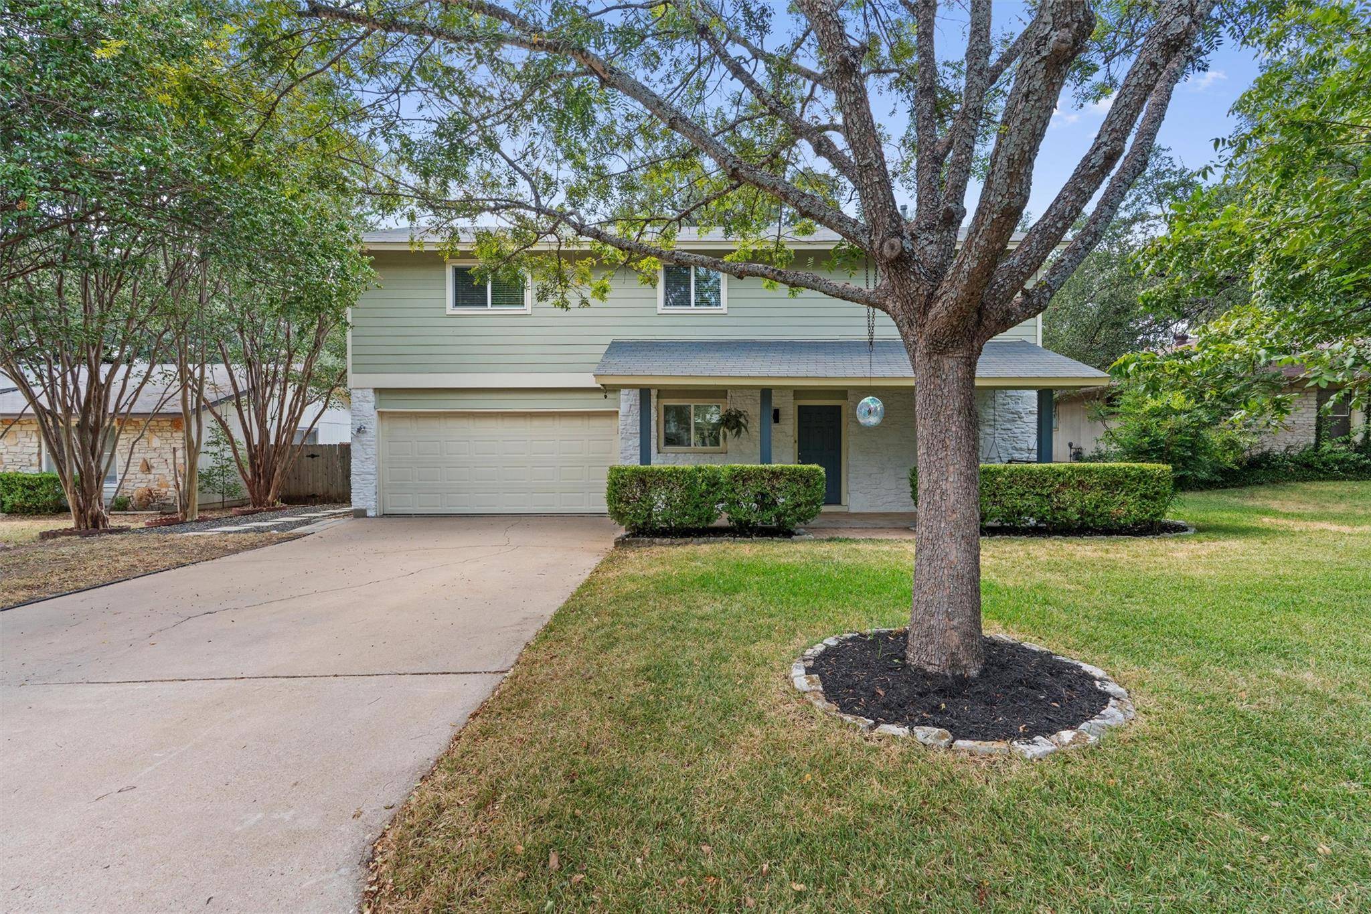
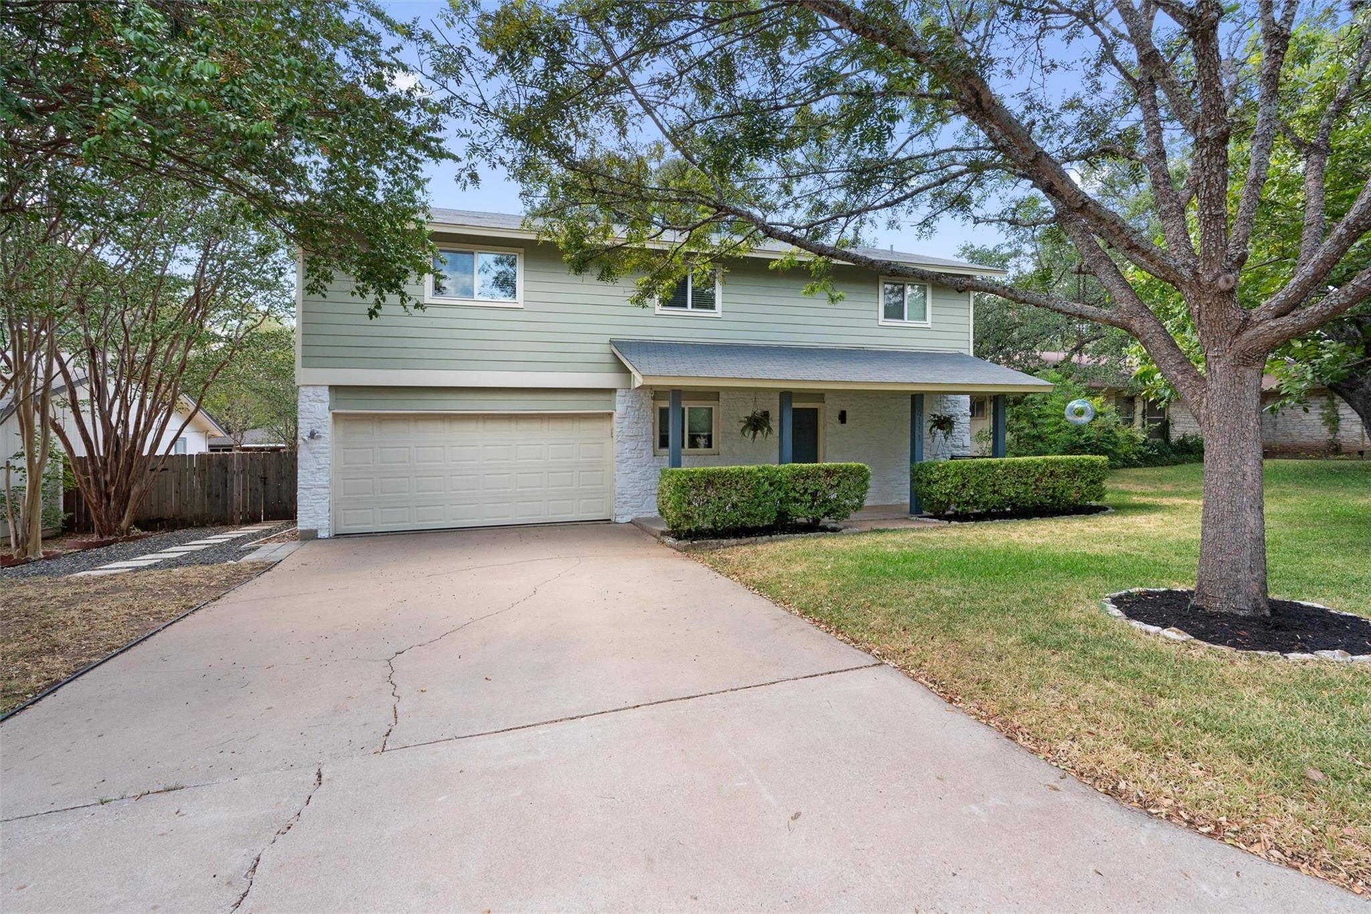
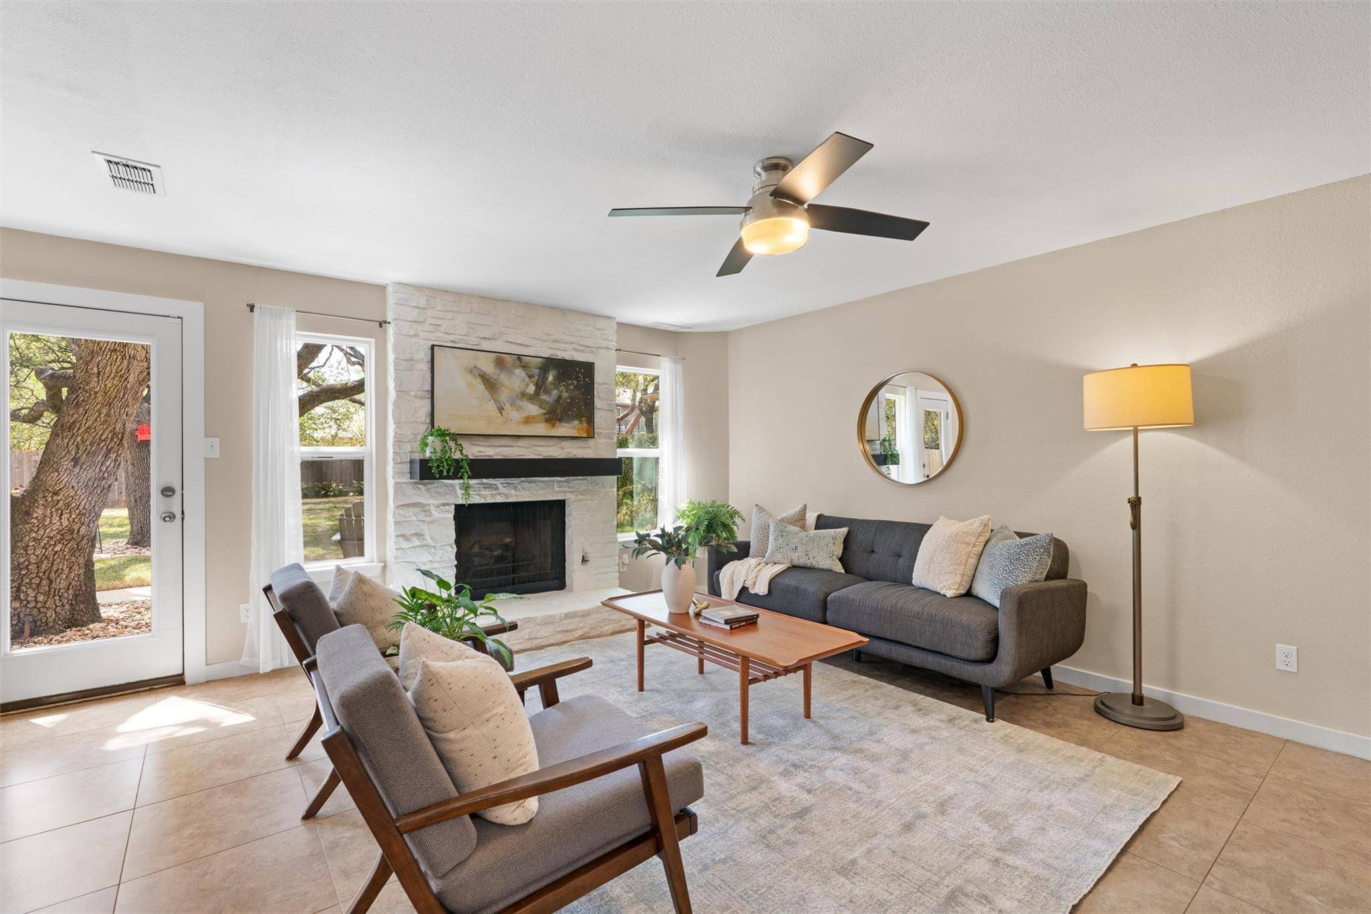
Welcome to this beautifully maintained 3-bedroom, 2.5-bath home in Milwood, where classic 1980s character meets thoughtful updates and a floor plan designed for the way you live today. A unique layout sets this home apart, offering features rarely found in the neighborhood, including a spacious primary suite closet, convenient main-level half bath and an upstairs second living area that is perfect for a media room, office, playroom, or additional lounge space. The heart of the home has been thoughtfully refreshed with a 2025 kitchen remodel and updates, while remodeled bathrooms add a modern touch. Additional improvements include a recent water heater, attic duct replacement and added insulation (2022), HardiePlank siding, windows (2013), and a roof circa 2017. Out back, towering live oaks create a beautiful natural canopy over the expansive lush yard, offering a peaceful setting for morning coffee, weekend gatherings, pets, and play. Life in Milwood is about more than a great home, it's about community. Enjoy neighborhood parks, a library, pool, clubs, and beloved traditions including the 4th of July parade and picnic, neighborhood-wide garage sales, artist showcases, food trucks, and live music. Outdoor adventure is close at hand, with Balcones Park offering a pool, playgrounds, sports courts, dog areas, picnic spaces, and a paved path connecting to the Walnut Creek trail system. You can even mountain bike from home to the park—no bike rack required. Conveniently located near the Apple campus, Domain and Q2 Stadium, with neighborhood favorites like Hideout Pub, Austin Grind, Thai Cuisine, Tomodachi Sushi, and Aviator Pizza nearby. Summit Elementary is also within the neighborhood and offers a highly regarded Vietnamese dual-language program. With its timeless charm, thoughtful updates, and unbeatable location, this is Milwood living at its best.

Location

State TX

County Travis

Interior

Interior Features Bookcases, Built-in Features, Ceiling Fan(s), Eat-in Kitchen, Interior Steps, Multiple Living Areas, Open Floorplan, Pantry, Walk-In Closet(s)

Heating Central

Cooling Central Air

Flooring Carpet, Tile

Fireplaces Number 1

Fireplaces Type Living Room

Fireplace No

Appliance Dishwasher, Disposal, Microwave, Free-Standing Gas Range, Refrigerator, Water Heater

Exterior

Exterior Feature No Exterior Steps, Private Yard

Garage Spaces 2.0

Fence Back Yard, Wood

Pool None

Community Features None

Utilities Available Electricity Connected, Natural Gas Connected, Sewer Connected, Water Connected

Waterfront Description None

View None

Roof Type Composition,Shingle

Porch Patio

Total Parking Spaces 4

Private Pool No

Building

Lot Description Back Yard, Curbs, Front Yard, Interior Lot, Landscaped, Level, Private, Trees-Large (Over 40 Ft), Trees-Medium (20 Ft - 40 Ft)

Faces Northeast

Foundation Slab

Sewer Public Sewer

Water Public

Level or Stories Two

Structure Type HardiPlank Type,Stone Veneer

New Construction No

Schools

Elementary Schools Summitt

Middle Schools Murchison

High Schools Anderson

School District Austin Isd

Others

Special Listing Condition Standard

Virtual Tour https://portal.solid-photography.com/4111-Everest-Ln-1


Read Less Info
Listed by Allure Real Estate

NEARBY SCHOOL & BUSINESS

GET MORE INFORMATION

Charles Barrow

Charles Barrow

+1(512) 923-2306

Agent License ID: 634636

Agent License ID: 634636

Name

Name

Email*

Email

Phone*

Phone

Message

By checking this box, I agree by electronic signature to the Electronic Disclosure Consent Agreement; to receive recurring marketing communication from Charles Barrow, including auto-dialed calls, texts, and artificial/prerecorded voice messages (message frequency varies; data rates may apply; reply "STOP" to opt-out of texts or "HELP" for assistance); and to the Terms of Service and Privacy Policy of this website. Consent not required to make a purchase. I understand that I can call to obtain direct assistance.

Thanks! I'll get back to you shortly.
IDX information is provided exclusively for consumers’ personal, non-commercial use and that it may not be used for any purpose other than to identify prospective properties consumers may be interested in purchasing. Information deemed reliable but not guaranteed to be accurate. Listing information updated daily.

SITE MAP

      BUY
      RENT
      SELL
      COMMERCIAL
      HOME EVALUATION
      Agents
      About Pure
      REVIEWS
      JOIN THE TEAM
csre-logo-header-lg

Charles Barrow License ID: 634636

+1(512) 923-2306 charles@purerealty.com

Get My App

Pure's Texas Real Estate Commission Information About Brokerage Services

Texas Real Estate Commission Consumer Protection Notice

Photography by Paulo Silva Photography

Powered by Lofty Inc. Copyright 2026. All Rights Reserved.

Terms of Service & Privacy Policy | Cookie Policy | Cookie Preferences | Property Listings | Sitemap | Accessibility